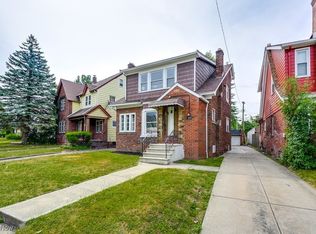
So much nostalgia in this 1929 Colonial from the appealing brick and vinyl exterior to the huge rooms flowing with warm hardwood flooring and trim through all 3 floors. The quaint French doors add a special charm as found in several areas of this home. The kitchen offers plenty of cabinets and granite counter tops, and appliances include a cook top range, and a wall oven and dishwasher.
There are 2 half baths, conveniently placed with one on the first floor and one on the third floor, while the updated full bath is on the 2nd floor. In 2020 the plumbing stack was replaced when the full bathroom was updated. There are 3 bedrooms on the 2nd floor, and an office / study with a sunroom feel. The 3rd floor boasts a finished room as a bonus room. The roof is 11 years old with screens on all exterior vents, and the front facade gutters are 4 years old.. The Dunkirk Boiler is 12 years old and was installed with black pipe at that time. The Hot water tank is 7 years old, and the glass block windows were installed in 2025. The Basement was waterproofed by Ohio State Waterproofing. . The Laundry appliances are remaining. The 2 car garage has a concrete floor and the driveway is also paved with concrete.
Closed
$153,000
3494 Raymont Blvd, University Heights, OH 44118
3beds
1,580sqft
Single Family Residence
Built in 1929
4,512 Square Feet Lot
$-- Zestimate®
$97/sqft
$2,057 Estimated rent
Home value
Not available
Estimated sales range
Not available
$2,057/mo
Zestimate® history
Owner options
List your home for rent
$2,057/mo
Rent Zestimate®
Find your next renter with Zillow Rental Manager. Plus, with online applications, you can quickly screen prospective tenants – for free.
$2,057/mo
Rent Zestimate®
Refinance and save
$1,138/mo
Est. payment
Refinancing to a lower rate could help reduce your monthly payments and save thousands over the life of the loan.
$1,138/mo
Est. payment
Explore your selling options
Work with a Zillow partner agent
Leverage their expertise and Zillow's premium Showcase listings to get your home seen by more buyers.
Get startedList with your own agent
Get your home in front of millions of buyers by listing it on Zillow.
Learn how to do itSell it yourself
Take full control of how buyers see your home on Zillow by listing For Sale by Owner (FSBO).
List your homeWhat's special
Brick and vinyl exteriorPlenty of cabinetsGranite counter topsHuge roomsWarm hardwood flooringQuaint french doors
Zillow last checked:
Listing updated:
Listed by:
Cheryl Connell 330-592-9713 cconnell@stoufferrealty.com,
Berkshire Hathaway HomeServices Stouffer Realty
Bought with:
Ariyon Robinson, 2022000447
Keller Williams Chervenic Rlty
Aimee Neiman, 2020001502
Keller Williams Chervenic Rlty
Source: MLS Now,MLS#: 5160074 Originating MLS: Akron Cleveland Association of REALTORS
Originating MLS: Akron Cleveland Association of REALTORSFacts & features
Interior
Bedrooms & bathrooms
- Bedrooms: 3
- Bathrooms: 3
- Full bathrooms: 1
- 1/2 bathrooms: 2
- Main level bathrooms: 1
Primary bedroom
- Description: Flooring: Hardwood
- Level: Second
- Dimensions: 12 x 14
Bedroom
- Description: Flooring: Hardwood
- Level: Second
- Dimensions: 12 x 12
Bedroom
- Description: Flooring: Hardwood
- Level: Second
- Dimensions: 12 x 10
Bonus room
- Description: Flooring: Hardwood
- Level: Third
- Dimensions: 15 x 12
Dining room
- Description: Flooring: Hardwood
- Level: First
- Dimensions: 12 x 14
Great room
- Description: Flooring: Hardwood
- Level: First
- Dimensions: 22 x 14
Kitchen
- Description: Flooring: Tile
- Features: Granite Counters
- Level: First
- Dimensions: 10 x 15
Office
- Description: Flooring: Hardwood
- Level: Second
- Dimensions: 12 x 9
Heating
- Hot Water, Radiator(s), Steam
Cooling
- Ceiling Fan(s)
Appliances
- Included: Built-In Oven, Cooktop, Dryer, Dishwasher, Washer
- Laundry: Washer Hookup, Electric Dryer Hookup, Lower Level
Features
- Ceiling Fan(s), Entrance Foyer, Granite Counters, Kitchen Island, Soaking Tub, Natural Woodwork
- Windows: Storm Window(s), Wood Frames
- Basement: Full,Sump Pump
- Number of fireplaces: 1
- Fireplace features: Great Room, Wood Burning
Interior area
- Total structure area: 1,580
- Total interior livable area: 1,580 sqft
- Finished area above ground: 1,580
Property
Parking
- Total spaces: 2
- Parking features: Concrete, Driveway, Detached, Garage, Paved
- Garage spaces: 2
Accessibility
- Accessibility features: None
Features
- Levels: Three Or More
- Stories: 3
- Patio & porch: Rear Porch, Covered, Front Porch
- Exterior features: Private Yard
- Fencing: None
- Has view: Yes
- View description: Neighborhood, Trees/Woods
Lot
- Size: 4,512 Square Feet
- Dimensions: 45 x 123
- Features: City Lot, Flat, Level
Details
- Additional structures: None
- Parcel number: 72201043
Construction
Type & style
- Home type: SingleFamily
- Architectural style: Colonial,Victorian
- Property subtype: Single Family Residence
Materials
- Brick, Vinyl Siding
- Foundation: Block
- Roof: Asphalt,Fiberglass
Condition
- Fixer
- Year built: 1929
Utilities & green energy
- Sewer: Public Sewer
- Water: Public
Community & HOA
Community
- Features: Park
- Subdivision: Cedarbrook Allotment 03
HOA
- Has HOA: No
Location
- Region: University Heights
Financial & listing details
- Price per square foot: $97/sqft
- Tax assessed value: $159,800
- Annual tax amount: $4,850
- Date on market: 9/27/2025
- Cumulative days on market: 160 days
- Listing terms: Cash,Conventional
Price history
| Date | Event | Price |
|---|---|---|
| 3/10/2026 | Sold | $153,000-8.9%$97/sqft |
Source:  MLS Now #5160074 Report a problem MLS Now #5160074 Report a problem | ||
| 3/5/2026 | Pending sale | $168,000$106/sqft |
Source: MLS Now #5160074 Report a problem | ||
| 2/2/2026 | Contingent | $168,000$106/sqft |
Source: MLS Now #5160074 Report a problem | ||
| 11/11/2025 | Listed for sale | $168,000$106/sqft |
Source: MLS Now #5160074 Report a problem | ||
| 11/5/2025 | Contingent | $168,000$106/sqft |
Source: MLS Now #5160074 Report a problem | ||
| 9/27/2025 | Listed for sale | $168,000$106/sqft |
Source: MLS Now #5160074 Report a problem | ||
Public tax history
| Year | Property taxes | Tax assessment |
|---|---|---|
| 2025 | $4,605 -2.1% | $55,930 |
| 2024 | $4,703 -3.3% | $55,930 +23.5% |
| 2023 | $4,866 +0.5% | $45,290 |
| 2022 | $4,841 +2.1% | $45,290 |
| 2021 | $4,741 +1.3% | $45,290 +11.9% |
| 2020 | $4,681 +3.5% | $40,460 |
| 2019 | $4,523 -1% | $40,460 |
| 2018 | $4,568 -34.8% | $40,460 +4.9% |
| 2017 | $7,004 +59.9% | $38,570 |
| 2016 | $4,380 | $38,570 |
| 2015 | $4,380 -11.2% | $38,570 +2% |
| 2014 | $4,931 +18.8% | $37,800 |
| 2013 | $4,151 +8.1% | $37,800 |
| 2012 | $3,841 -4.9% | $37,800 -7.6% |
| 2011 | $4,041 +7% | $40,920 |
| 2010 | $3,776 +0.6% | $40,920 |
| 2009 | $3,754 -5.1% | $40,920 -10% |
| 2008 | $3,955 +3.6% | $45,470 |
| 2007 | $3,818 -25.7% | $45,470 |
| 2006 | $5,138 +56.4% | $45,470 +15.2% |
| 2005 | $3,286 +0.2% | $39,480 |
| 2004 | $3,280 +14.7% | $39,480 |
| 2003 | $2,860 +7.3% | $39,480 +16% |
| 2002 | $2,665 -49.9% | $34,020 |
| 2001 | $5,321 +0.4% | $34,020 |
| 2000 | $5,297 | $34,020 |
Find assessor info on the county website
Neighborhood: 44118
Nearby homes
- $205,0005 bd2 ba1.5k sqft3490 Raymont Blvd, University Heights, OH 44118Sold
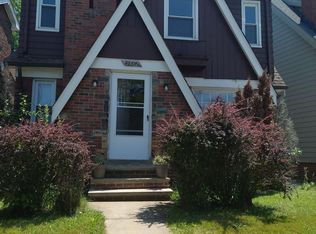
- $210,3004 bd2 ba1.5k sqft3498 Raymont Blvd, University Heights, OH 44118Off Market
- $176,3003 bd1 ba-- sqft3482 Raymont Blvd, University Heights, OH 44118Off Market
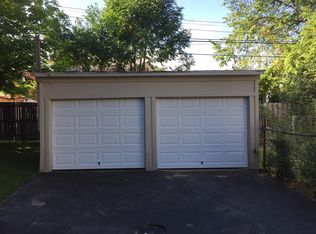
- $248,6004 bd3 ba1.7k sqft3502 Raymont Blvd, University Hts, OH 44118Off Market
- $225,0003 bd2 ba2.1k sqft3478 Raymont Blvd, University Heights, OH 44118For Sale
- $72,7002 bd1 ba714 sqft3506 Raymont Blvd, University Heights, OH 44118Off Market
- $--2 bd1 ba1.2k sqft3474 Raymont Blvd #2, Cleveland, OH 44118Off Market
- $--2 bd1 ba1k sqft3474 Raymont Blvd #1, University Heights, OH 44118Off Market
Nearby schools
GreatSchools rating
- 6/10Canterbury Elementary SchoolGrades: K-5Distance: 0.7 mi
- 6/10Roxboro Middle SchoolGrades: 6-8Distance: 1.9 mi
- 6/10Cleveland Heights High SchoolGrades: 9-12Distance: 0.4 mi
Schools provided by the listing agent
- District: Cleveland Hts-Univer - 1810
Source: MLS Now. This data may not be complete. We recommend contacting the local school district to confirm school assignments for this home.


Get pre-qualified for a loan
At Zillow Home Loans, we can pre-qualify you in as little as 5 minutes with no impact to your credit score.An equal housing lender. NMLS #10287.
- Ohio
- Cuyahoga County
- University Heights
- 44118
- 3494 Raymont Blvd
Nearby cities
Nearby zip codes
Other University Heights Topics
- Apartments for Rent in 44118
- Houses for Sale in 44118
- Houses for Rent in 44118
- 44118 Real Estate
- University Heights Condos
- Houses for Sale in University Heights
- Newest Listings in University Heights
- University Heights Home Values
- University Heights Real Estate Agents
- University Heights Refinance
- University Heights Mortgage Rates
