Welcome to 4042 Ellison Rd in South Euclid—a charming 3-bedroom, 1.5-bath home offering the perfect combination of character, updates, and additional living space! Step inside and you’ll immediately notice the beautiful hardwood floors that bring warmth and character throughout the home. The updated kitchen is a standout, featuring granite countertops and stainless steel appliances, giving you a modern space that’s ready to enjoy from day one. With three comfortable bedrooms and 1.5 baths, there’s plenty of room to make this home your own. The partially finished basement provides even more usable space and is perfect for a rec room, home office, workout area, or additional entertaining space. Outside, the fully fenced backyard offers a great place for pets, kids, summer cookouts, or simply relaxing outdoors. The roof is approximately 10 years old, adding another great feature to this move-in-ready home. Great updates, beautiful hardwood floors, extra living space, and a fenced yard—4042 Ellison Rd checks all the boxes. Schedule your showing before it’s gone!
Active
$210,000
4042 Ellison Rd, South Euclid, OH 44121
3beds
2,018sqft
Single Family Residence
Built in 1943
7,448 Square Feet Lot
$-- Zestimate®
$104/sqft
$-- HOA
What's special
Fenced yardThree comfortable bedroomsPartially finished basementExtra living spaceBeautiful hardwood floorsStainless steel appliancesGranite countertops
- 9 hours
- 181
- 15
Zillow last checked:
Listing updated:
Listed by:
Renee M Velasquez 330-321-3339 renee@thersvpgroup.com,
EXP Realty, LLC.,
Bryan Laub 330-321-6840,
EXP Realty, LLC.
Source: MLS Now,MLS#: 5247343 Originating MLS: Akron Cleveland Association of REALTORS
Originating MLS: Akron Cleveland Association of REALTORSFacts & features
Interior
Bedrooms & bathrooms
- Bedrooms: 3
- Bathrooms: 2
- Full bathrooms: 1
- 1/2 bathrooms: 1
Primary bedroom
- Description: Flooring: Wood
- Level: Second
- Dimensions: 18 x 11
Bedroom
- Description: Flooring: Wood
- Level: Second
- Dimensions: 15 x 14
Bedroom
- Description: Flooring: Wood
- Level: Second
- Dimensions: 11 x 10
Dining room
- Description: Flooring: Wood
- Level: First
- Dimensions: 11 x 10
Family room
- Description: Flooring: Carpet
- Level: First
- Dimensions: 17 x 10
Kitchen
- Description: Flooring: Wood
- Level: First
- Dimensions: 10 x 9
Living room
- Description: Flooring: Wood
- Level: First
- Dimensions: 18 x 11
Heating
- Forced Air
Cooling
- Central Air
Appliances
- Included: Dryer, Dishwasher, Microwave, Range, Refrigerator, Washer
- Laundry: In Basement
Features
- Granite Counters
- Windows: Insulated Windows
- Basement: Partially Finished,Sump Pump
- Has fireplace: No
Interior area
- Total structure area: 2,018
- Total interior livable area: 2,018 sqft
- Finished area above ground: 1,534
- Finished area below ground: 484
Property
Parking
- Total spaces: 1
- Parking features: Attached, Garage
- Attached garage spaces: 1
Features
- Levels: Two
- Stories: 2
- Patio & porch: Patio
- Pool features: None
- Fencing: Back Yard,Fenced,Full
Lot
- Size: 7,448 Square Feet
- Features: Back Yard, Front Yard
Details
- Additional structures: None
- Parcel number: 70407026
Construction
Type & style
- Home type: SingleFamily
- Architectural style: Cape Cod
- Property subtype: Single Family Residence
Materials
- Asphalt, Attic/Crawl Hatchway(s) Insulated, Brick, Brick Veneer, Vinyl Siding
- Foundation: Block
- Roof: Asphalt,Fiberglass
Condition
- Year built: 1943
Utilities & green energy
- Sewer: Public Sewer
- Water: Public
Community & HOA
Community
- Subdivision: Bexley Park
HOA
- Has HOA: No
Location
- Region: South Euclid
Financial & listing details
- Price per square foot: $104/sqft
- Tax assessed value: $144,800
- Annual tax amount: $4,312
- Date on market: 9/26/2026
- Cumulative days on market: 2 days
- Listing terms: Cash,Conventional,FHA
Estimated market value
Not available
Estimated sales range
Not available
Not available
Price history
| Date | Event | Price |
|---|---|---|
| 9/26/2026 | Listed for sale | $210,000+91.8%$104/sqft |
Source:  MLS Now #5247343 Report a problem MLS Now #5247343 Report a problem | ||
| 10/3/2017 | Listing removed | $109,500$54/sqft |
Source: Laronge-Wagner Realty #3924678 Report a problem | ||
| 10/2/2017 | Pending sale | $109,500+2.3%$54/sqft |
Source: Laronge-Wagner Realty #3924678 Report a problem | ||
| 9/28/2017 | Sold | $107,000-2.3%$53/sqft |
Source: MLS Now #3924678 Report a problem | ||
| 7/21/2017 | Listed for sale | $109,500+231.8%$54/sqft |
Source: Laronge-Wagner Realty #3924678 Report a problem | ||
| 6/22/2009 | Sold | $33,000-17.5%$16/sqft |
Source: MLS Now #3023133 Report a problem | ||
| 4/22/2009 | Listed for sale | $40,000-50%$20/sqft |
Source: foreclosure.com Report a problem | ||
| 2/11/2009 | Sold | $80,000-40.5%$40/sqft |
Source: Public Record Report a problem | ||
| 7/25/2001 | Sold | $134,500$67/sqft |
Source: Public Record Report a problem | ||
Public tax history
| Year | Property taxes | Tax assessment |
|---|---|---|
| 2025 | $3,997 +11.1% | $50,680 |
| 2024 | $3,598 +4.3% | $50,680 +30.2% |
| 2023 | $3,448 +0.6% | $38,920 |
| 2022 | $3,428 +0.8% | $38,920 |
| 2021 | $3,400 +1.3% | $38,920 +15.9% |
| 2020 | $3,356 +7.6% | $33,570 +0% |
| 2019 | $3,119 -5.3% | $33,560 0% |
| 2018 | $3,295 -8.4% | $33,570 +1.7% |
| 2017 | $3,596 +3% | $33,010 |
| 2016 | $3,490 | $33,010 |
| 2015 | $3,490 -4.1% | $33,010 -5% |
| 2014 | $3,637 +1.2% | $34,760 |
| 2013 | $3,593 +5.5% | $34,760 |
| 2012 | $3,405 -3.6% | $34,760 -14.6% |
| 2011 | $3,533 +900.3% | $40,710 |
| 2010 | $353 -90% | $40,710 |
| 2009 | $3,517 -6.6% | $40,710 -15.6% |
| 2008 | $3,767 +8.6% | $48,230 |
| 2007 | $3,470 -0.1% | $48,230 |
| 2006 | $3,472 +4.3% | $48,230 +11.2% |
| 2005 | $3,327 +9.4% | $43,370 |
| 2004 | $3,043 +11.5% | $43,370 |
| 2003 | $2,728 +16.4% | $43,370 +21.6% |
| 2002 | $2,344 -46.3% | $35,670 |
| 2001 | $4,366 +6.9% | $35,670 |
| 2000 | $4,084 | $35,670 |
Find assessor info on the county website
Monthly payment
Est. payment
Payment breakdown
Explore the cost of this home by adjusting the details. Changes won't be saved.Climate risks
Neighborhood: 44121
Nearby schools
Schools provided by the listing agent
- District: South Euclid-Lyndhurst - 1829
Source: MLS Now. This data may not be complete. We recommend contacting the local school district to confirm school assignments for this home.
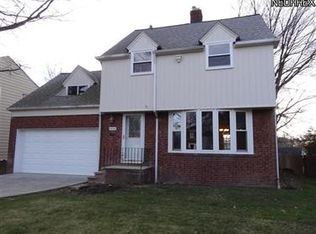
Similar homes
- $219,9004 bd2 ba1.7k sqft1243 Winston Rd, South Euclid, OH 44121For Sale
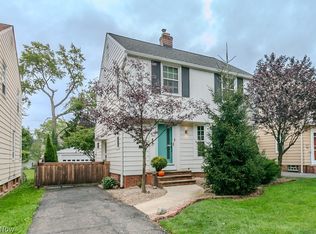 MLS ID #5244720, Jenny Salvaggio, Keller Williams Greater Metropolitan. MLS Now
 - $229,9003 bd2 ba1.8k sqft2031 Wrenford Rd, South Euclid, OH 44121For Sale
 MLS ID #5248225, Terri M Shurney, Mia Brown Realty. MLS Now
 - $229,9003 bd2 ba1.6k sqft1293 Avondale Rd, South Euclid, OH 44121For Sale
 MLS ID #5247481, Laurie C Mireiter, Real Estate Quest, Inc.. MLS Now
 - $239,9004 bd2 ba2.2k sqft2025 Wrenford Rd, South Euclid, OH 44121For Sale
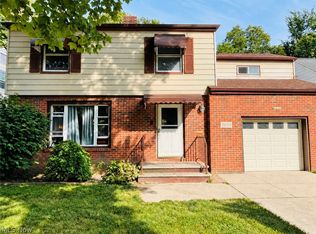 MLS ID #5247994, Terri M Shurney, Mia Brown Realty. MLS Now
