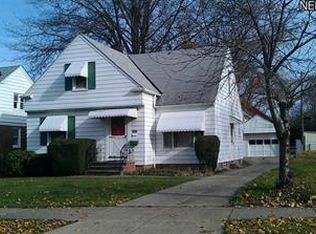
Welcome to 1293 Avondale Road. Owned and lovingly cared for by the same family for over 50 years, this South Euclid home has been refreshed for its next chapter while retaining its original character. Beautiful hardwood floors run throughout, complemented by an updated kitchen and a brand-new furnace and A/C for year-round comfort.
Upstairs, you’ll find a unique private retreat with a dedicated sitting area, spacious primary bedroom, and full bathroom. The large basement offers plenty of storage, along with additional space that could be finished for future living or recreation. Outside, enjoy a quiet corner lot with a fenced side yard and an attached garage connected by a breezeway. No snowy or rainy walks to the car.
A special home ready to welcome its next owner!
Active
$229,900
1293 Avondale Rd, South Euclid, OH 44121
3beds
1,637sqft
Single Family Residence
Built in 1950
8,202 Square Feet Lot
$-- Zestimate®
$140/sqft
$-- HOA
What's special
Fenced side yardSpacious primary bedroomQuiet corner lotUpdated kitchenHardwood floors run throughout
- 3 days
- 389
- 51
Zillow last checked:
Listing updated:
Listed by:
Laurie C Mireiter 440-389-3883 rebroker216@gmail.com,
Real Estate Quest, Inc.
Source: MLS Now,MLS#: 5247481 Originating MLS: Other/Unspecificed
Originating MLS: Other/UnspecificedFacts & features
Interior
Bedrooms & bathrooms
- Bedrooms: 3
- Bathrooms: 2
- Full bathrooms: 2
- Main level bathrooms: 1
- Main level bedrooms: 2
Heating
- Forced Air
Cooling
- Central Air
Features
- Basement: Partially Finished
- Number of fireplaces: 1
Interior area
- Total structure area: 1,637
- Total interior livable area: 1,637 sqft
- Finished area above ground: 1,287
- Finished area below ground: 350
Video & virtual tour
Property
Parking
- Total spaces: 2
- Parking features: Attached, Garage
- Attached garage spaces: 2
Features
- Levels: Two
- Stories: 2
Lot
- Size: 8,202 Square Feet
Details
- Parcel number: 70212090
- Special conditions: Standard
Construction
Type & style
- Home type: SingleFamily
- Architectural style: Cape Cod
- Property subtype: Single Family Residence
Materials
- Brick
- Roof: Asphalt
Condition
- Year built: 1950
Utilities & green energy
- Sewer: Public Sewer
- Water: Public
Community & HOA
Community
- Subdivision: Knight Norris Gibbs Company's
HOA
- Has HOA: No
Location
- Region: South Euclid
Financial & listing details
- Price per square foot: $140/sqft
- Tax assessed value: $138,100
- Annual tax amount: $3,366
- Date on market: 9/23/2026
- Listing terms: Cash,Conventional,FHA,VA Loan
Estimated market value
Not available
Estimated sales range
Not available
Not available
Price history
| Date | Event | Price |
|---|---|---|
| 9/23/2026 | Listed for sale | $229,900+129.9%$140/sqft |
Source:  MLS Now #5247481 Report a problem MLS Now #5247481 Report a problem | ||
| 6/10/2026 | Sold | $100,000$61/sqft |
Source: Public Record Report a problem | ||
Public tax history
| Year | Property taxes | Tax assessment |
|---|---|---|
| 2025 | $3,011 +10.1% | $48,340 |
| 2024 | $2,736 +27.1% | $48,340 +44.5% |
| 2023 | $2,152 -1.1% | $33,460 |
| 2022 | $2,177 +0.8% | $33,460 |
| 2021 | $2,159 +7.4% | $33,460 +16% |
| 2020 | $2,010 -25% | $28,840 |
| 2019 | $2,680 +26.1% | $28,840 |
| 2018 | $2,125 +16.2% | $28,840 +19.2% |
| 2017 | $1,828 +2.8% | $24,190 |
| 2016 | $1,779 | $24,190 |
| 2015 | $1,779 -5.8% | $24,190 -5% |
| 2014 | $1,888 +1.1% | $25,450 |
| 2013 | $1,867 +5.1% | $25,450 |
| 2012 | $1,775 -9% | $25,450 -14.6% |
| 2011 | $1,950 +0% | $29,790 |
| 2010 | $1,950 +903.8% | $29,790 |
| 2009 | $194 -91.5% | $29,790 -17.8% |
| 2008 | $2,296 +8% | $36,230 |
| 2007 | $2,126 -21.5% | $36,230 |
| 2006 | $2,710 +6.9% | $36,230 +14.5% |
| 2005 | $2,535 +8.9% | $31,640 |
| 2004 | $2,327 +16.9% | $31,640 |
| 2003 | $1,990 +2.6% | $31,640 +7.2% |
| 2002 | $1,940 -46.3% | $29,510 |
| 2001 | $3,612 +6.9% | $29,510 |
| 2000 | $3,379 | $29,510 |
Find assessor info on the county website
Monthly payment
Est. payment
Payment breakdown
Explore the cost of this home by adjusting the details. Changes won't be saved.Climate risks
Neighborhood: 44121
Nearby schools
Schools provided by the listing agent
- District: South Euclid-Lyndhurst - 1829
Source: MLS Now. This data may not be complete. We recommend contacting the local school district to confirm school assignments for this home.
Similar homes
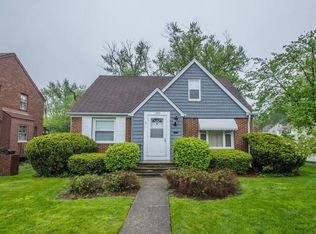
- $219,9004 bd2 ba1.7k sqft1243 Winston Rd, South Euclid, OH 44121For Sale
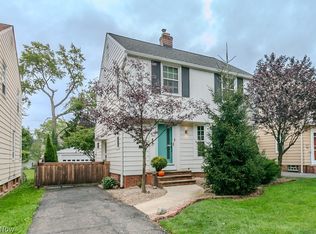 MLS ID #5244720, Jenny Salvaggio, Keller Williams Greater Metropolitan. MLS Now
 - $229,9003 bd2 ba1.8k sqft2031 Wrenford Rd, South Euclid, OH 44121For Sale
 MLS ID #5248225, Terri M Shurney, Mia Brown Realty. MLS Now
 - $--4 bd3 ba1.7k sqft3953 Bluestone Rd, Cleveland Heights, OH 44121AuctionAuction.com 2
- $229,0004 bd2 ba1.6k sqft1663 Oakmount Rd, South Euclid, OH 44121For Sale
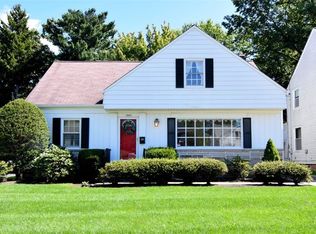 MLS ID #5244512, Mary Lou McHenry, EXP Realty, LLC.. MLS Now
