Charming brick Cape Cod on a quiet street in South Euclid, offering four bedrooms, two full baths, and inviting spaces throughout. The front door opens into a welcoming foyer that leads to the living room, where hardwood flooring and a bay window bring warmth and natural light to the space.
Just beyond, the eat-in kitchen features all appliances, ample cabinet storage, a tile backsplash, and updated LVP flooring. A bay window brightens the adjoining eating area, creating a comfortable spot for everyday dining. Two bedrooms are conveniently located on the first floor, one with hardwood flooring and the other with carpeting. A full bath with a tile shower surround completes this level. Upstairs, two additional bedrooms feature hardwood flooring and share a second full bath.
The full basement expands the home's usable space with a spacious finished recreation room, offering flexibility for a media room or hobbies, along with a separate laundry and utility area.
Outside, enjoy the detached two-car garage, a nice paver patio suited for outdoor seating and relaxation, and beautifully maintained gardens that add to the home's curb appeal. With its classic Cape Cod character, and inviting outdoor features, this home offers a comfortable setting in South Euclid.
Active
Price cut: $25K (10/30)
$199,900
1186 Homestead Rd, South Euclid, OH 44121
4beds
2,431sqft
Single Family Residence
Built in 1960
4,800 Square Feet Lot
$-- Zestimate®
$82/sqft
$-- HOA
What's special
Detached two-car garageFour bedroomsQuiet streetBrick cape codWelcoming foyerSpacious finished recreation roomBeautifully maintained gardens
- 28 days
- 1,228
- 162
Likely to sell faster than
Zillow last checked:
Listing updated:
Listed by:
Terry Young 216-400-5224 Terryyoung@theyoungteam.com,
Keller Williams Greater Metropolitan
Source: MLS Now,MLS#: 5252538 Originating MLS: Akron Cleveland Association of REALTORS
Facts & features
Interior
Bedrooms & bathrooms
- Bedrooms: 4
- Bathrooms: 2
- Full bathrooms: 2
- Main level bathrooms: 1
- Main level bedrooms: 2
Heating
- Forced Air, Gas
Cooling
- Central Air
Appliances
- Included: Dryer, Dishwasher, Range, Refrigerator, Washer
- Laundry: Lower Level
Features
- Basement: Full
- Has fireplace: No
Interior area
- Total structure area: 2,431
- Total interior livable area: 2,431 sqft
- Finished area above ground: 1,547
- Finished area below ground: 884
Property
Parking
- Total spaces: 2
- Parking features: Detached, Garage
- Garage spaces: 2
Features
- Levels: Three Or More,Two
- Stories: 2
Lot
- Size: 4,800 Square Feet
Details
- Parcel number: 70210009
- Special conditions: Standard
Construction
Type & style
- Home type: SingleFamily
- Architectural style: Cape Cod
- Property subtype: Single Family Residence
Materials
- Brick, Vinyl Siding
- Roof: Asphalt,Shingle
Condition
- Year built: 1960
Utilities & green energy
- Sewer: Public Sewer
- Water: Public
Community & HOA
Community
- Subdivision: Mayfield Belvoir Blvd
HOA
- Has HOA: No
Location
- Region: South Euclid
Financial & listing details
- Price per square foot: $82/sqft
- Tax assessed value: $159,700
- Annual tax amount: $4,717
- Date on market: 10/15/2026
- Cumulative days on market: 28 days
Estimated market value
Not available
Estimated sales range
Not available
Not available
Price history
| Date | Event | Price |
|---|---|---|
| 10/30/2026 | Price change | $199,900-11.1%$82/sqft |
Source:  MLS Now #5252538 Report a problem | ||
| 10/15/2026 | Listed for sale | $224,900+201.9%$93/sqft |
Source: MLS Now #5252538 Report a problem | ||
| 11/3/1989 | Sold | $74,500$31/sqft |
Source: Agent Provided Report a problem | ||
Public tax history
| Year | Property taxes | Tax assessment |
|---|---|---|
| 2025 | $4,408 +11.1% | $55,900 |
| 2024 | $3,968 +25.2% | $55,900 +56.3% |
| 2023 | $3,169 +0.6% | $35,770 |
| 2022 | $3,151 +0.8% | $35,770 |
| 2021 | $3,125 +7.4% | $35,770 +23% |
| 2020 | $2,908 +7.6% | $29,090 +0% |
| 2019 | $2,703 -6.3% | $29,080 0% |
| 2018 | $2,884 -58.8% | $29,090 -2.3% |
| 2017 | $6,999 -4.1% | $29,790 |
| 2016 | $7,299 +7% | $29,790 |
| 2015 | $6,819 -1.2% | $29,790 -5% |
| 2014 | $6,902 +1.5% | $31,360 |
| 2013 | $6,803 +2.7% | $31,360 |
| 2012 | $6,624 -4.8% | $31,360 -14.7% |
| 2011 | $6,959 +10.8% | $36,750 |
| 2010 | $6,283 -9.1% | $36,750 |
| 2009 | $6,914 +100.1% | $36,750 -12% |
| 2008 | $3,456 +13.9% | $41,760 |
| 2007 | $3,034 -0.1% | $41,760 |
| 2006 | $3,036 +5.5% | $41,760 +12.7% |
| 2005 | $2,876 +9.2% | $37,070 |
| 2004 | $2,633 +12.9% | $37,070 |
| 2003 | $2,332 +5.5% | $37,070 +10.2% |
| 2002 | $2,211 -46.3% | $33,640 |
| 2001 | $4,118 +6.9% | $33,640 |
| 2000 | $3,852 | $33,640 |
Find assessor info on the county website
Monthly payment
Est. payment
Payment breakdown
Explore the cost of this home by adjusting the details. Changes won't be saved.Climate risks
Neighborhood: 44121
Nearby schools
Schools provided by the listing agent
- District: South Euclid-Lyndhurst - 1829
Source: MLS Now. This data may not be complete. We recommend contacting the local school district to confirm school assignments for this home.
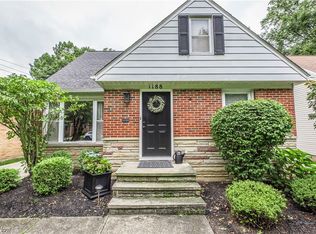
- $192,4003 bd2 ba1.7k sqft1188 Homestead Rd, South Euclid, OH 44121Off Market
- $164,0003 bd1 ba1.1k sqft1184 Homestead Rd, South Euclid, OH 44121Off Market
- $163,0003 bd1 ba1.1k sqft1192 Homestead Rd, South Euclid, OH 44121Off Market
- $191,0003 bd2 ba1.1k sqft1180 Homestead Rd, South Euclid, OH 44121Off Market

Similar homes
- $--4 bd2 ba1.3k sqft1539 Holmden Rd, South Euclid, OH 44121Auction
 ServiceLink Auction
- $205,0004 bd3 ba1.6k sqft924 Chelston Ave, South Euclid, OH 44121For Sale
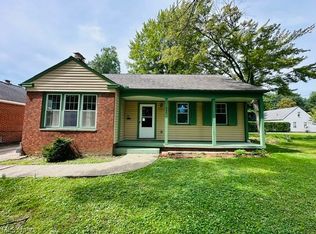 MLS ID #5244118, Jad Sandi, LPT Realty. MLS Now
- $198,9004 bd2 ba1.7k sqft1592 Laclede Road, South Euclid, OH 44121For Sale
 MLS ID #5251571, Luke Schimpf. eXp Realty
- $225,0005 bd2 ba1.8k sqft4269 Neville Rd, South Euclid, OH 44121For Sale
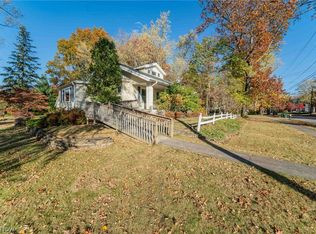 MLS ID #5258672, Keith D Kiefer, Kiefer Realty Group. MLS Now
