Welcome home to 14700 James Ave. This well-maintained Cape Cod home on an oversized lot is the one you have been waiting for! This home just had a brand-new roof and vinyl siding installed! Step inside to a welcoming eat-in kitchen that provides plenty of cabinet and counter space. Just off the kitchen is one of the home's standout features—a beautiful, enclosed all-season sunroom complete with a wood-burning fireplace, vaulted ceiling, and floor-to-ceiling windows. Filled with natural light and overlooking the spacious backyard, this inviting space is the perfect place to enjoy your morning coffee, entertain family and friends, or cozy up by the fire. Some notable updates include an air conditioner in 2024 along with improvements over the last few years which include the driveway, gutters with leaf guards, furnace, hot water tank, walk- in shower. Two nice sized bedrooms and full bathroom complete the first floor. Head upstairs to find a large, versatile second floor that can be used as a master bedroom, teen space with bonus sitting area or gaming space. The Partially finished basement with a decorative fireplace is ideal for entertaining or a home gym or office space. You will have plenty of storage throughout the home and with the detached two-car garage which has an attached shed added on the back. Outside, enjoy the possibilities of the oversized backyard, offering plenty of space for outdoor activities, gardening, or simply relaxing. Great location, close to schools, the freeway, dining, shopping, entertainment, and Metroparks. Easy to show and ready for its next owners. Schedule your showing today!
Active
Price cut: $10K (11/9)
$189,900
14700 James Ave, Maple Heights, OH 44137
3beds
2,090sqft
Single Family Residence
Built in 1955
0.32 Acres Lot
$-- Zestimate®
$91/sqft
$-- HOA
What's special
Two nice sized bedroomsWelcoming eat-in kitchenWell-maintained cape cod homeOverlooking the spacious backyardOversized lotLarge versatile second floorBeautiful enclosed all-season sunroom
- 21 days
- 523
- 74
Zillow last checked:
Listing updated:
Listed by:
Mark W Gepperth 440-477-0166 Mgepperth@aol.com,
Keller Williams Citywide,
Lesley Shiels 440-773-4588,
Keller Williams Citywide
Source: MLS Now,MLS#: 5239391 Originating MLS: Akron Cleveland Association of REALTORS
Facts & features
Interior
Bedrooms & bathrooms
- Bedrooms: 3
- Bathrooms: 2
- Full bathrooms: 1
- 1/2 bathrooms: 1
- Main level bathrooms: 1
- Main level bedrooms: 2
Heating
- Forced Air, Fireplace(s)
Cooling
- Central Air
Appliances
- Laundry: In Basement
Features
- Basement: Full,Partially Finished
- Number of fireplaces: 1
- Fireplace features: Wood Burning
Interior area
- Total structure area: 2,090
- Total interior livable area: 2,090 sqft
- Finished area above ground: 1,254
- Finished area below ground: 836
Video & virtual tour
Property
Parking
- Total spaces: 2
- Parking features: Driveway, Detached, Garage, Paved
- Garage spaces: 2
Features
- Levels: Two
- Stories: 2
- Patio & porch: Enclosed, Patio, Porch
- Exterior features: Storage
Lot
- Size: 0.32 Acres
- Dimensions: 49 x 284
- Features: Flat, Level
Details
- Parcel number: 78510043
Construction
Type & style
- Home type: SingleFamily
- Architectural style: Cape Cod
- Property subtype: Single Family Residence
Materials
- Vinyl Siding
- Roof: Asphalt,Fiberglass
Condition
- Year built: 1955
Utilities & green energy
- Sewer: Public Sewer
- Water: Public
Community & HOA
Community
- Subdivision: Aetna Construction Co Allotmen
HOA
- Has HOA: No
Location
- Region: Maple Heights
Financial & listing details
- Price per square foot: $91/sqft
- Tax assessed value: $145,100
- Annual tax amount: $3,164
- Date on market: 10/26/2026
- Cumulative days on market: 22 days
- Listing terms: Cash,Conventional
Estimated market value
Not available
Estimated sales range
Not available
Not available
Price history
| Date | Event | Price |
|---|---|---|
| 11/9/2026 | Price change | $189,900-5%$91/sqft |
Source:  MLS Now #5239391 Report a problem | ||
| 10/26/2026 | Listed for sale | $199,900+27.7%$96/sqft |
Source: MLS Now #5239391 Report a problem | ||
| 3/18/2024 | Sold | $156,500+1%$75/sqft |
Source: MLS Now #5016040 Report a problem | ||
| 2/13/2024 | Pending sale | $155,000$74/sqft |
Source: MLS Now #5016040 Report a problem | ||
| 2/9/2024 | Listed for sale | $155,000$74/sqft |
Source: MLS Now #5016040 Report a problem | ||
Public tax history
| Year | Property taxes | Tax assessment |
|---|---|---|
| 2025 | $2,867 -12.1% | $50,790 |
| 2024 | $3,261 +37% | $50,790 +42.9% |
| 2023 | $2,380 -1.1% | $35,530 |
| 2022 | $2,408 -7.2% | $35,530 |
| 2021 | $2,596 +20.1% | $35,530 +22% |
| 2020 | $2,162 -31.8% | $29,120 |
| 2019 | $3,170 +31.1% | $29,120 |
| 2018 | $2,417 -2.8% | $29,120 -0.6% |
| 2017 | $2,487 +6.9% | $29,300 |
| 2016 | $2,325 | $29,300 |
| 2015 | $2,325 -5.3% | $29,300 -7% |
| 2014 | $2,456 +7.2% | $31,510 |
| 2013 | $2,291 +4.4% | $31,510 |
| 2012 | $2,193 -2.5% | $31,510 -12% |
| 2011 | $2,250 +0.1% | $35,810 |
| 2010 | $2,249 +5.2% | $35,810 |
| 2009 | $2,137 +2.9% | $35,810 -8% |
| 2008 | $2,077 +1.1% | $38,920 |
| 2007 | $2,055 -18.2% | $38,920 |
| 2006 | $2,511 +18.4% | $38,920 +14.6% |
| 2005 | $2,121 +0.8% | $33,950 |
| 2004 | $2,104 +2.1% | $33,950 |
| 2003 | $2,061 +24.9% | $33,950 +7.8% |
| 2002 | $1,650 -40.4% | $31,500 |
| 2001 | $2,769 -0.1% | $31,500 |
| 2000 | $2,772 | $31,500 |
Find assessor info on the county website
Monthly payment
Est. payment
Payment breakdown
Explore the cost of this home by adjusting the details. Changes won't be saved.Climate risks
Neighborhood: 44137
Nearby schools
Schools provided by the listing agent
- District: Maple Heights CSD - 1818
Source: MLS Now. This data may not be complete. We recommend contacting the local school district to confirm school assignments for this home.

Similar homes
- $165,0003 bd1 ba1.2k sqft13739 Rybak Ave, Garfield Heights, OH 44125For Sale
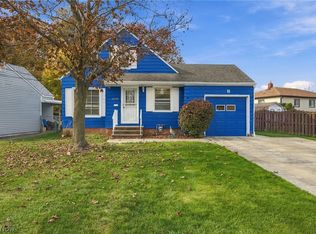 MLS ID #5256327, Krystal A Keck, KLEVR360 Realty. MLS Now
- $169,9003 bd2 ba1.4k sqft15 Edgewood Ave, Bedford, OH 44146For Sale
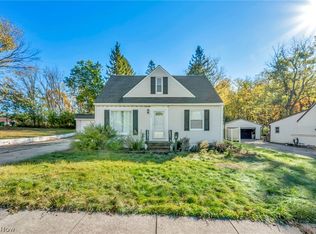 MLS ID #5255222, Keyano Burgess, Lokal Real Estate, LLC.. MLS Now
- $140,0003 bd2 ba1.3k sqft5171 Homewood Ave, Maple Heights, OH 44137For Sale
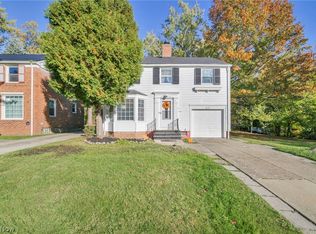 MLS ID #5254883, Dametrius M Clark, Keller Williams Greater Metropolitan. MLS Now
- $140,0003 bd1 ba1.9k sqft15805 Grant Ave, Maple Heights, OH 44137For Sale
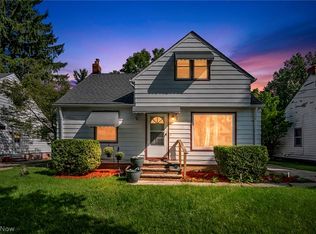 MLS ID #5239209, Christopher A Frederick, Coldwell Banker Schmidt Realty. MLS Now
