Skip main navigation
Closed
  • $260,000

    4423 W 171st St, Cleveland, OH 44135

    3beds
    2,000sqft
    Single Family Residence
    Built in 1928
    4,878 Square Feet Lot
    $261,000 Zestimate®
    $130/sqft
    $1,949 Estimated rent

    Home value

    $261,000

    $248,000 - $274,000

    $1,949/mo

    Zestimate® history
    Loading
    Loading...

    Owner options

    List your home for rent

    $1,949/mo

    Rent Zestimate®

    Find your next renter with Zillow Rental Manager. Plus, with online applications, you can quickly screen prospective tenants – for free.

    Learn more

    $1,949/mo

    Rent Zestimate®

    Refinance and save

    $1,910/mo

    Est. payment

    Refinancing to a lower rate could help reduce your monthly payments and save thousands over the life of the loan.

    See today's rates

    $1,910/mo

    Est. payment

    Explore your selling options

    Work with a Zillow partner agent

    Leverage their expertise and Zillow's premium Showcase listings to get your home seen by more buyers.

    Get started

    List with your own agent

    Get your home in front of millions of buyers by listing it on Zillow.

    Learn how to do it

    Sell it yourself

    Take full control of how buyers see your home on Zillow by listing For Sale by Owner (FSBO).

    List your home

    What's special

    Modern light fixturesSleek cabinetryHuge deckStunning quartz countertopsDesigner light fixturesSliding doorsWelcoming front porch
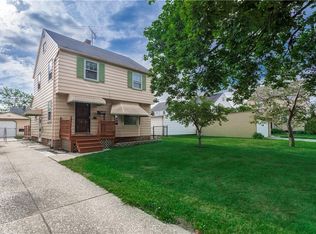
    Welcome to this spectacular colonial -style home offers the perfect blend of charm and modern luxury located in a well sought after neighborhood and just steps from shopping and entertainment. Welcoming front porch. As you step through the front door you’re immediately greeted by the spacious living room seamlessly opens to a Formal dining room and the chef’s dream kitchen, featuring sleek cabinetry, stunning quartz countertops and high-end appliances, designer light fixtures that bring the space to life. Sliding doors to lead you out to a huge deck overlooking the manicured rear yard. Upstairs, the upper levels offers 3 spacious bedrooms and a full modern bath with a jacuzzi. Finished lower level with another full bath adding another 500sf of living space. 2 car garage. Recent updates include a brand-new kitchen, updated bathrooms, new flooring, modern light fixtures, fresh paint throughout and much more. This home is move in ready. Don’t miss this great opportunity to make this stunning house your forever home. Seller offering a home warranty. Call for your private tour

    Zillow last checked:

    Listing updated:

    Listed by:

    MarieRose J Nader 216-407-1974 marienader@howardhanna.com,

    Howard Hanna,

    Hani M Nader 216-337-1976,

    Howard Hanna

    Bought with:

    Meredith Jones, 2024002680

    Howard Hanna

    Source: MLS Now,MLS#: 5246471Originating MLS: Lorain County Association Of REALTORS

    Facts & features

    Interior

    Bedrooms & bathrooms
    • Bedrooms: 3
    • Bathrooms: 2
    • Full bathrooms: 2
    Primary bedroom
    • Description: Flooring: Carpet
    • Level: Second
    • Dimensions: ND x ND
    Bedroom
    • Description: Flooring: Carpet
    • Level: Second
    • Dimensions: ND x ND
    Bedroom
    • Description: Flooring: Carpet
    • Level: Third
    • Dimensions: ND x ND
    Dining room
    • Description: Flooring: Luxury Vinyl Tile
    • Features: Built-in Features
    • Level: First
    • Dimensions: ND x ND
    Eat in kitchen
    • Description: Flooring: Luxury Vinyl Tile
    • Features: Breakfast Bar, Built-in Features
    • Level: First
    • Dimensions: ND x ND
    Living room
    • Description: Flooring: Luxury Vinyl Tile
    • Features: Fireplace
    • Level: First
    • Dimensions: ND x ND
    Recreation
    • Description: Flooring: Luxury Vinyl Tile
    • Level: Lower
    • Dimensions: ND x ND
    Heating
    • Forced Air
    Cooling
    • Central Air
    Appliances
    • Included: Dishwasher, Disposal, Microwave, Range, Refrigerator
    • Laundry: In Basement
    Features
    • Breakfast Bar, Built-in Features, Chandelier, Eat-in Kitchen, Granite Counters, Kitchen Island, Open Floorplan, Pantry, Stone Counters, Recessed Lighting
    • Basement: Full,Partially Finished,Bath/Stubbed
    • Number of fireplaces: 1
    • Fireplace features: Living Room
    Interior area
    • Total structure area: 2,000
    • Total interior livable area: 2,000 sqft
    • Finished area above ground: 1,500
    • Finished area below ground: 500

    Property

    Parking
    • Parking features: Detached, Garage
    • Garage spaces: 2
    Features
    • Levels: Three Or More
    • Patio & porch: Deck, Front Porch
    Lot
    • Size: 4,878 Square Feet
    Details
    • Parcel number: 02714055

    Construction

    Type & style
    • Home type: SingleFamily
    • Architectural style: Colonial
    • Property subtype: Single Family Residence
    Materials
    • Aluminum Siding, Vinyl Siding
    • Roof: Asphalt
    Condition
    • Updated/Remodeled
    • Year built: 1928
    Details
    • Warranty included: Yes

    Utilities & green energy

    • Sewer: Public Sewer
    • Water: Public

    Community & HOA

    Community
    • Security: Carbon Monoxide Detector(s), Smoke Detector(s)
    • Subdivision: Puritas Park
    HOA
    • Has HOA: No
    Location
    • Region: Cleveland

    Financial & listing details

    • Price per square foot: $130/sqft
    • Tax assessed value: $172,100
    • Annual tax amount: $3,950
    • Date on market: 9/19/2026
    • Cumulative days on market: 10 days
    • Listing agreement: Exclusive Right To Sell
    • Listing terms: Cash,Conventional,VA Loan

    Price history

    DateEventPrice
    10/27/2026Sold$260,000+0%$130/sqft
    Source: MLS Now #5246471 Report a problem
    9/29/2026Pending sale$259,900$130/sqft
    Source: MLS Now #5246471 Report a problem
    9/19/2026Listed for sale$259,900+78.9%$130/sqft
    Source: MLS Now #5246471 Report a problem
    9/9/2026Sold$145,300+26.9%$73/sqft
    Source: Public Record Report a problem
    7/17/2013Sold$114,500+3.2%$57/sqft
    Source: MLS Now #3397523 Report a problem
    5/25/2013Listing removed$1,100$1/sqft
    Source: Keller Williams Realty Greater Cleveland West #3403714 Report a problem
    4/30/2013Listed for rent$1,100$1/sqft
    Source: Keller Williams Realty Greater Cleveland West #3403714 Report a problem
    3/13/2013Listed for sale$111,000-3.5%$56/sqft
    Source: Greater Cleveland #3382307 Report a problem
    11/25/2009Sold$115,000+38.6%$58/sqft
    Source: Public Record Report a problem
    6/27/1997Sold$83,000$42/sqft
    Source: Public Record Report a problem

    Public tax history

    YearProperty taxesTax assessment
    2025$3,951 +0%$60,240
    2024$3,949 +15.6%$60,240 +33.7%
    2023$3,417 +0.6%$45,050
    2022$3,397 +1%$45,050
    2021$3,363 +12.4%$45,050 +30%
    2020$2,992 +5.6%$34,650
    2019$2,835 +2.8%$34,650
    2018$2,758 -13.2%$34,650 -10.1%
    2017$3,178 +0.8%$38,540
    2016$3,151 $38,540
    2015$3,151 +9.5%$38,540 +10%
    2014$2,878 +1.8%$35,040
    2013$2,826 +3.1%$35,040
    2012$2,742 +51.6%$35,040 +16.5%
    2011$1,808 +0.2%$30,070
    2010$1,805 +0.8%$30,070
    2009$1,791 -6.5%$30,070 -11%
    2008$1,914 +3.3%$33,780
    2007$1,853 +0.1%$33,780
    2006$1,851 -0.3%$33,780 +4.9%
    2005$1,856 +1.2%$32,200
    2004$1,835 +1.1%$32,200
    2003$1,815 +11.9%$32,200 +10.8%
    2002$1,622 -42.8%$29,050
    2001$2,838 +4.5%$29,050
    2000$2,716 $29,050
    Find assessor info on the county website

    Neighborhood: Kamm's Corner

    Nearby schools

    GreatSchools rating
    Schools provided by the listing agent
    • District: Cleveland Municipal - 1809

    Source: MLS Now. This data may not be complete. We recommend contacting the local school district to confirm school assignments for this home.

    Get a cash offer in 3 minutes
    Find out how much your home could sell for in as little as 3 minutes with a no-obligation cash offer.
    Estimated market value

    $261,000

    Get a cash offer in 3 minutes
    Find out how much your home could sell for in as little as 3 minutes with a no-obligation cash offer.
    Estimated market value

    $261,000