
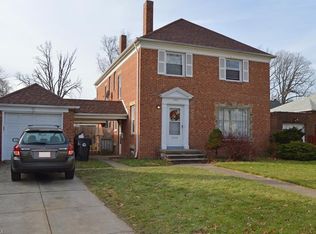
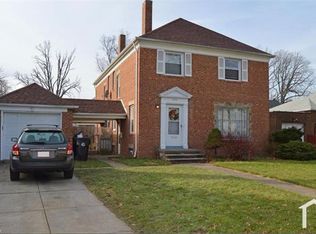
More space, more possibilities, and many updates already done! Welcome to 3300 W 131st, offering 2,510 sq. ft. of living space including the partially finished lower level. The main floor features a welcoming living room, dedicated dining room, kitchen, two bedrooms and full bath, while downstairs opens up even more possibilities for a third bedroom or a family room, recreation space and additional full bathroom—more space that's ideal for a home office, fitness area, media room for entertaining. Outside, enjoy your own yard, private driveway and 1 Car garage. Priced to sell - this home offers the space and flexibility to create a lifestyle that works for you—whether that means working from home, hosting friends, creating the ultimate game-day space or simply having room to spread out. Move in, make it yours, and start enjoying what’s next! Home Sweet Home! Big-ticket improvements add peace of mind, including a new roof and hot water tank in 2026,Kitchen, baths, floors, light fixtures, plus newer HVAC. Call Today!
Contingent
Price cut: $10K (10/7)
$229,900
3300 W 131st St, Cleveland, OH 44111
2beds
2,510sqft
Single Family Residence
Built in 1937
4,020 Square Feet Lot
$-- Zestimate®
$92/sqft
$-- HOA
What's special
Private drivewayDedicated dining room
- 42 days
- 550
- 92
Zillow last checked:
Listing updated:
Listed by:
Cindy Mustafa 216-408-1513 Cindy@cindymustafa.com,
Keller Williams Chervenic Rlty,
Mo Mustafa 216-337-0469,
Keller Williams Chervenic Rlty
Source: MLS Now,MLS#: 5240852 Originating MLS: Akron Cleveland Association of REALTORS
Originating MLS: Akron Cleveland Association of REALTORSFacts & features
Interior
Bedrooms & bathrooms
- Bedrooms: 2
- Bathrooms: 2
- Full bathrooms: 2
- Main level bathrooms: 1
- Main level bedrooms: 2
Primary bedroom
- Description: Flooring: Luxury Vinyl Tile
- Level: First
- Dimensions: 12 x 13
Bedroom
- Description: Flooring: Luxury Vinyl Tile
- Level: First
- Dimensions: 10 x 12
Bathroom
- Description: Flooring: Luxury Vinyl Tile
- Level: First
- Dimensions: 6 x 8
Bathroom
- Description: Flooring: Luxury Vinyl Tile
- Level: Basement
- Dimensions: 6 x 7
Dining room
- Description: Flooring: Luxury Vinyl Tile
- Level: First
- Dimensions: 10 x 12
Family room
- Description: Flooring: Luxury Vinyl Tile
- Level: Basement
- Dimensions: 12 x 24
Kitchen
- Description: Flooring: Luxury Vinyl Tile
- Level: First
- Dimensions: 12 x 13
Laundry
- Level: Basement
- Dimensions: 6 x 10
Living room
- Description: Flooring: Luxury Vinyl Tile
- Level: First
- Dimensions: 12 x 26
Recreation
- Level: Basement
- Dimensions: 12 x 24
Heating
- Forced Air, Gas
Cooling
- Central Air
Appliances
- Included: Dishwasher, Microwave, Range, Refrigerator
- Laundry: In Basement
Features
- Built-in Features
- Basement: Full,Finished
- Has fireplace: No
Interior area
- Total structure area: 2,510
- Total interior livable area: 2,510 sqft
- Finished area above ground: 1,255
- Finished area below ground: 1,255
Video & virtual tour
Property
Parking
- Total spaces: 1
- Parking features: Attached, Drain, Electricity, Garage, Garage Door Opener, Paved
- Attached garage spaces: 1
Features
- Levels: One
- Stories: 1
- Patio & porch: Porch
- Fencing: Privacy,Wood
- Has view: Yes
- View description: Trees/Woods
Lot
- Size: 4,020 Square Feet
- Dimensions: 60 x 67
- Features: Corner Lot, Irregular Lot
Details
- Parcel number: 02129044
Construction
Type & style
- Home type: SingleFamily
- Architectural style: Ranch
- Property subtype: Single Family Residence
Materials
- Brick
- Roof: Asphalt,Fiberglass
Condition
- Updated/Remodeled
- Year built: 1937
Utilities & green energy
- Sewer: Public Sewer
- Water: Public
Community & HOA
Community
- Features: Laundry Facilities, Medical Service, Park, Shopping
- Subdivision: Lorain Villas Allotment
HOA
- Has HOA: No
Location
- Region: Cleveland
Financial & listing details
- Price per square foot: $92/sqft
- Tax assessed value: $123,000
- Annual tax amount: $3,386
- Date on market: 9/3/2026
- Cumulative days on market: 42 days
- Listing terms: Cash,Conventional,VA Loan
Estimated market value
Not available
Estimated sales range
Not available
Not available
Price history
| Date | Event | Price |
|---|---|---|
| 10/7/2026 | Price change | $229,900-4.2%$92/sqft |
Source:  MLS Now #5240852 Report a problem MLS Now #5240852 Report a problem | ||
| 9/3/2026 | Listed for sale | $239,900+148.6%$96/sqft |
Source: MLS Now #5240852 Report a problem | ||
| 8/27/2026 | Sold | $96,500-21.5%$38/sqft |
Source: Public Record Report a problem | ||
| 8/26/2021 | Sold | $123,000+47.7%$49/sqft |
Source: Public Record Report a problem | ||
| 8/8/2001 | Sold | $83,300$33/sqft |
Source:  MLS Now #1059400 Report a problem MLS Now #1059400 Report a problem | ||
Public tax history
| Year | Property taxes | Tax assessment |
|---|---|---|
| 2025 | $2,880 +0% | $43,050 |
| 2024 | $2,879 +4.6% | $43,050 +21.3% |
| 2023 | $2,752 +0.6% | $35,490 |
| 2022 | $2,737 +37% | $35,490 |
| 2021 | $1,997 +23.3% | $35,490 +29% |
| 2020 | $1,620 -28% | $27,510 |
| 2019 | $2,251 +50.7% | $27,510 |
| 2018 | $1,493 +11.5% | $27,510 +10.1% |
| 2017 | $1,339 +0.8% | $24,990 |
| 2016 | $1,328 | $24,990 |
| 2015 | $1,328 -8% | $24,990 -5.1% |
| 2014 | $1,443 +1.8% | $26,320 |
| 2013 | $1,417 +3.1% | $26,320 |
| 2012 | $1,375 +8.7% | $26,320 -11.6% |
| 2011 | $1,265 +0.2% | $29,790 |
| 2010 | $1,263 +0.8% | $29,790 |
| 2009 | $1,253 -10.5% | $29,790 -11% |
| 2008 | $1,400 -23.7% | $33,460 |
| 2007 | $1,835 +0.1% | $33,460 |
| 2006 | $1,833 +9.1% | $33,460 +14.7% |
| 2005 | $1,681 +1.2% | $29,160 |
| 2004 | $1,661 +1.1% | $29,160 |
| 2003 | $1,644 +5.9% | $29,160 +4.9% |
| 2002 | $1,552 -42.8% | $27,790 |
| 2001 | $2,715 +4.5% | $27,790 |
| 2000 | $2,598 | $27,790 |
Find assessor info on the county website
Monthly payment
Est. payment
Payment breakdown
Explore the cost of this home by adjusting the details. Changes won't be saved.Climate risks
Neighborhood: Jefferson
Nearby schools
Schools provided by the listing agent
- District: Cleveland Municipal - 1809
Source: MLS Now. This data may not be complete. We recommend contacting the local school district to confirm school assignments for this home.
Similar homes
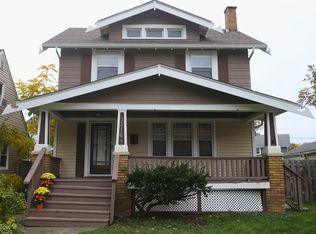
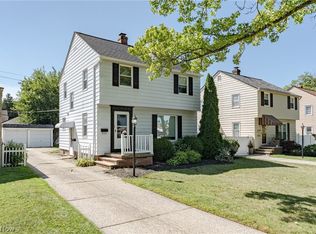
- $249,9003 bd2 ba1.7k sqft3342 W 155th St, Cleveland, OH 44111For Sale
 MLS ID #5244736, Terry Young, Keller Williams Greater Metropolitan. MLS Now
 - $209,9003 bd2 ba1.9k sqft9310 Orchard Ave, Brooklyn, OH 44144For Sale
 MLS ID #5253352, Rebecca Foy, Real of Ohio. MLS Now
 - $279,0004 bd3 ba2.5k sqft3682 Rocky River Dr, Cleveland, OH 44111For Sale
 MLS ID #5183676, Mark G Fetterman, RE/MAX Transitions. MLS Now
 - $199,9504 bd3 ba1.9k sqft3732 W 41st St, Cleveland, OH 44109For Sale
 MLS ID #5215663, Seth B Task, Berkshire Hathaway HomeServices Professional Realty. MLS Now
