Welcome to 2025 Wrenford Road! This brick Colonial offers four bedrooms, one full bath, one half bath, a living room with a fireplace, an attached one-car garage, and a partially finished basement. Out back, you’ll find a spacious yard with room to relax, garden, or entertain. The home is functional and ready for your personal updates. Offered as-is. Schedule your showing!
Active
$239,900
2025 Wrenford Rd, South Euclid, OH 44121
4beds
2,222sqft
Single Family Residence
Built in 1949
7,501 Square Feet Lot
$-- Zestimate®
$108/sqft
$-- HOA
What's special
Brick colonialFour bedroomsOne half bathAttached one-car garage
- 13 days
- 378
- 17
Zillow last checked:
Listing updated:
Listed by:
Terri M Shurney 216-370-2461 tshurney@yahoo.com,
Mia Brown Realty
Source: MLS Now,MLS#: 5247994 Originating MLS: Other/Unspecificed
Originating MLS: Other/UnspecificedFacts & features
Interior
Bedrooms & bathrooms
- Bedrooms: 4
- Bathrooms: 2
- Full bathrooms: 1
- 1/2 bathrooms: 1
- Main level bathrooms: 1
Bedroom
- Level: Second
- Dimensions: ND x ND
Bedroom
- Level: Second
- Dimensions: ND x ND
Laundry
- Level: Lower
- Dimensions: ND x ND
Heating
- Forced Air
Cooling
- Central Air
Features
- Basement: Concrete
- Number of fireplaces: 1
- Fireplace features: Living Room
Interior area
- Total structure area: 2,222
- Total interior livable area: 2,222 sqft
- Finished area above ground: 1,598
- Finished area below ground: 624
Property
Parking
- Total spaces: 1
- Parking features: Attached, Garage
- Attached garage spaces: 1
Features
- Levels: Two
- Stories: 2
Lot
- Size: 7,501 Square Feet
Details
- Parcel number: 70332005
- Special conditions: Standard
Construction
Type & style
- Home type: SingleFamily
- Architectural style: Colonial
- Property subtype: Single Family Residence
Materials
- Brick
- Roof: Asphalt
Condition
- Year built: 1949
Details
- Warranty included: Yes
Utilities & green energy
- Sewer: Public Sewer
- Water: Public
Community & HOA
Community
- Subdivision: Belvoir Wood Allotment
HOA
- Has HOA: No
Location
- Region: South Euclid
Financial & listing details
- Price per square foot: $108/sqft
- Tax assessed value: $189,000
- Annual tax amount: $5,636
- Date on market: 9/25/2026
- Cumulative days on market: 15 days
- Listing terms: Cash,Conventional,FHA
Estimated market value
Not available
Estimated sales range
Not available
Not available
Price history
| Date | Event | Price |
|---|---|---|
| 9/25/2026 | Listed for sale | $239,900+26.9%$108/sqft |
Source:  MLS Now #5247994 Report a problem MLS Now #5247994 Report a problem | ||
| 7/10/2023 | Sold | $189,000$85/sqft |
Source: Public Record Report a problem | ||
| 6/26/2023 | Pending sale | $189,000$85/sqft |
Source: MLS Now #4464850 Report a problem | ||
| 6/19/2023 | Listed for sale | $189,000$85/sqft |
Source: MLS Now #4464850 Report a problem | ||
| 6/11/2023 | Pending sale | $189,000$85/sqft |
Source: MLS Now #4464850 Report a problem | ||
| 6/9/2023 | Listed for sale | $189,000+54.9%$85/sqft |
Source: MLS Now #4464850 Report a problem | ||
| 6/3/2020 | Sold | $122,000-4.3%$55/sqft |
Source: MLS Now #4168565 Report a problem | ||
| 6/3/2020 | Pending sale | $127,500$57/sqft |
Source: Keller Williams Grt Cleve NE #4168565 Report a problem | ||
| 3/28/2020 | Price change | $127,500-8.9%$57/sqft |
Source: Keller Williams Grt Cleve NE #4168565 Report a problem | ||
| 2/26/2020 | Listed for sale | $140,000$63/sqft |
Source: Keller Williams Grt Cleve NE #4168565 Report a problem | ||
Public tax history
| Year | Property taxes | Tax assessment |
|---|---|---|
| 2025 | $5,321 +10.8% | $66,150 |
| 2024 | $4,801 +26.9% | $66,150 +54.9% |
| 2023 | $3,783 +0.6% | $42,700 |
| 2022 | $3,761 +0.8% | $42,700 |
| 2021 | $3,730 -9.1% | $42,700 +4.1% |
| 2020 | $4,102 +7.6% | $41,020 |
| 2019 | $3,812 -3.9% | $41,020 |
| 2018 | $3,967 +12.3% | $41,020 +23.6% |
| 2017 | $3,532 +3.1% | $33,190 |
| 2016 | $3,426 | $33,190 |
| 2015 | $3,426 +24.9% | $33,190 -5% |
| 2014 | $2,742 +1.2% | $34,940 |
| 2013 | $2,709 +5.6% | $34,940 |
| 2012 | $2,566 -9.9% | $34,940 -16.5% |
| 2011 | $2,847 +0% | $41,830 |
| 2010 | $2,846 +904.1% | $41,830 |
| 2009 | $283 -93.1% | $41,830 -21.2% |
| 2008 | $4,121 +8.6% | $53,100 |
| 2007 | $3,794 -0.1% | $53,100 |
| 2006 | $3,796 +5.2% | $53,100 +12.2% |
| 2005 | $3,607 +9.4% | $47,330 |
| 2004 | $3,296 +10.7% | $47,330 |
| 2003 | $2,977 +5.5% | $47,330 +10.2% |
| 2002 | $2,823 -46.3% | $42,950 |
| 2001 | $5,257 +6.9% | $42,950 |
| 2000 | $4,918 | $42,950 |
Find assessor info on the county website
Monthly payment
Est. payment
Payment breakdown
Explore the cost of this home by adjusting the details. Changes won't be saved.Climate risks
Neighborhood: 44121
Nearby schools
Schools provided by the listing agent
- District: South Euclid-Lyndhurst - 1829
Source: MLS Now. This data may not be complete. We recommend contacting the local school district to confirm school assignments for this home.
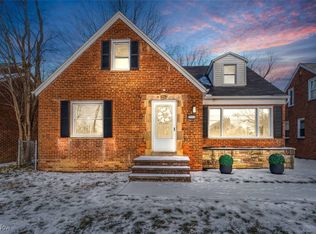
Similar homes
- $245,0004 bd3 ba2.3k sqft1867 Oakmount Rd, South Euclid, OH 44121For Sale
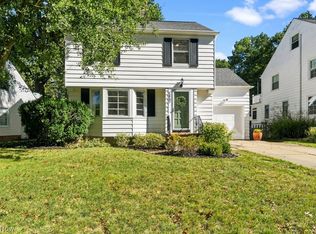 MLS ID #5251620, Eileen Clegg McKeon, Howard Hanna. MLS Now
 - $245,0003 bd2 ba2k sqft4380 Prasse Rd, South Euclid, OH 44121For Sale
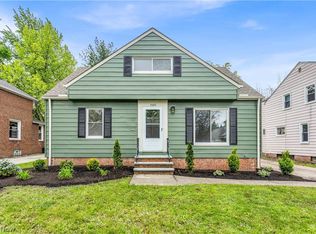 MLS ID #5251394, David J Blond, Lawrence Blond Real Estate, Inc.. MLS Now
 - $229,9003 bd2 ba2.9k sqft4234 Okalona Rd, South Euclid, OH 44121For Sale
 MLS ID #5249447, Sheila Kelly, Sheila Kelly Real Estate LLC. MLS Now
 - $229,9003 bd2 ba1.8k sqft2031 Wrenford Rd, South Euclid, OH 44121For Sale
 MLS ID #5248225, Terri M Shurney, Mia Brown Realty. MLS Now
