Step inside this beautifully remodeled South Euclid bungalow, where the entire interior has been transformed from top to bottom during Summer 2025. The spacious living room provides great entertaining and living space. The new kitchen features stone countertops, updated cabinetry and finishes, and plenty of space for everyday cooking and entertaining. Just off the main living area, a bright and airy first-floor sunroom provides additional flexible living space filled with natural light.
Two of the bedrooms are conveniently located on the first floor, offering options for bedrooms, a home office, or additional living space. This home offers plenty of storage with a huge basement and an oversized garage. Outside, enjoy a welcoming front patio and a private, landscaped backyard with room to relax, entertain, or enjoy the outdoors. With extensive interior improvements already completed, this South Euclid home is ready for its next owner to move in and make it their own. Schedule your private showing and see all that this home has to offer!
Pending
$235,000
3836 Colony Rd, South Euclid, OH 44118
4beds
2,128sqft
Single Family Residence
Built in 1948
5,702 Square Feet Lot
$-- Zestimate®
$110/sqft
$-- HOA
What's special
Huge basementOversized garageUpdated cabinetry and finishesWelcoming front patioFilled with natural lightStone countertopsPrivate landscaped backyard
- 35 days
- 211
- 11
Likely to sell faster than
Zillow last checked:
Listing updated:
Listed by:
Rick S Tannenbaum 216-406-8598 rick@tannenbaumgroup.com,
Keller Williams Living
Source: MLS Now,MLS#: 5248963 Originating MLS: Akron Cleveland Association of REALTORS
Facts & features
Interior
Bedrooms & bathrooms
- Bedrooms: 4
- Bathrooms: 2
- Full bathrooms: 2
- Main level bathrooms: 1
- Main level bedrooms: 2
Bedroom
- Description: Flooring: Carpet
- Level: Second
- Dimensions: 12 x 8
Bedroom
- Description: Flooring: Luxury Vinyl Tile
- Level: First
- Dimensions: 14 x 13
Bedroom
- Description: Flooring: Carpet
- Level: Second
- Dimensions: 14 x 14
Bedroom
- Description: Flooring: Luxury Vinyl Tile
- Level: First
- Dimensions: 10 x 14
Eat in kitchen
- Description: Flooring: Luxury Vinyl Tile
- Level: First
- Dimensions: 18 x 10
Living room
- Description: Flooring: Luxury Vinyl Tile
- Features: Fireplace
- Level: First
- Dimensions: 19 x 13
Recreation
- Description: Flooring: Luxury Vinyl Tile
- Level: Basement
- Dimensions: 35 x 13
Sunroom
- Level: First
- Dimensions: 10 x 8
Heating
- Forced Air, Gas
Cooling
- Central Air
Appliances
- Laundry: Lower Level, Laundry Room
Features
- Basement: Full,Finished,Storage Space
- Number of fireplaces: 1
- Fireplace features: Living Room
Interior area
- Total structure area: 2,128
- Total interior livable area: 2,128 sqft
- Finished area above ground: 1,639
- Finished area below ground: 489
Video & virtual tour
Property
Parking
- Total spaces: 1
- Parking features: Concrete, Garage Faces Front, Garage, Garage Door Opener
- Garage spaces: 1
Features
- Levels: Two
- Stories: 2
- Patio & porch: Rear Porch, Porch
- Exterior features: Private Yard
- Fencing: Fenced,Privacy,Wood
Lot
- Size: 5,702 Square Feet
Details
- Parcel number: 70423106
- Special conditions: Standard
Construction
Type & style
- Home type: SingleFamily
- Architectural style: Bungalow
- Property subtype: Single Family Residence
Materials
- Brick, Concrete
- Foundation: Brick/Mortar
- Roof: Asphalt
Condition
- Updated/Remodeled
- Year built: 1948
Details
- Warranty included: Yes
Utilities & green energy
- Sewer: Public Sewer
- Water: Public
Community & HOA
Community
- Subdivision: Eastway-Colony Estates Sub
HOA
- Has HOA: No
Location
- Region: South Euclid
Financial & listing details
- Price per square foot: $110/sqft
- Tax assessed value: $198,000
- Annual tax amount: $6,292
- Date on market: 10/8/2026
- Cumulative days on market: 35 days
Estimated market value
Not available
Estimated sales range
Not available
Not available
Price history
| Date | Event | Price |
|---|---|---|
| 10/16/2026 | Pending sale | $235,000$110/sqft |
Source:  MLS Now #5248963 Report a problem | ||
| 10/8/2026 | Listed for sale | $235,000+18.7%$110/sqft |
Source: MLS Now #5248963 Report a problem | ||
| 2/15/2024 | Sold | $198,000+4.3%$93/sqft |
Source: MLS Now #5008332 Report a problem | ||
| 2/15/2024 | Pending sale | $189,900$89/sqft |
Source: MLS Now #5008332 Report a problem | ||
| 1/9/2024 | Contingent | $189,900$89/sqft |
Source: MLS Now #5008332 Report a problem | ||
| 1/3/2024 | Pending sale | $189,900$89/sqft |
Source: MLS Now #5008332 Report a problem | ||
| 12/27/2023 | Listed for sale | $189,900$89/sqft |
Source: MLS Now #5008332 Report a problem | ||
Public tax history
| Year | Property taxes | Tax assessment |
|---|---|---|
| 2025 | $5,976 +37.5% | $69,300 +40.3% |
| 2024 | $4,347 +7.4% | $49,390 +38.5% |
| 2023 | $4,048 +0.5% | $35,670 |
| 2022 | $4,028 +1.9% | $35,670 |
| 2021 | $3,951 +10.6% | $35,670 +22.9% |
| 2020 | $3,574 +5.6% | $29,020 |
| 2019 | $3,384 -7.4% | $29,020 |
| 2018 | $3,654 +8.1% | $29,020 +17.3% |
| 2017 | $3,380 +8.1% | $24,750 |
| 2016 | $3,127 | $24,750 |
| 2015 | $3,127 -4.5% | $24,750 -5% |
| 2014 | $3,275 +3% | $26,050 |
| 2013 | $3,179 +10.3% | $26,050 |
| 2012 | $2,883 -18.8% | $26,050 -22.4% |
| 2011 | $3,550 +9.5% | $33,570 |
| 2010 | $3,241 +0.4% | $33,570 |
| 2009 | $3,228 -6.5% | $33,570 -12% |
| 2008 | $3,454 +3% | $38,150 |
| 2007 | $3,352 +7.7% | $38,150 |
| 2006 | $3,113 +5.2% | $38,150 +14.7% |
| 2005 | $2,959 +0.7% | $33,260 |
| 2004 | $2,939 +21.8% | $33,260 |
| 2003 | $2,413 +1.8% | $33,260 +10.2% |
| 2002 | $2,371 -50.3% | $30,170 |
| 2001 | $4,773 +0.4% | $30,170 |
| 2000 | $4,752 | $30,170 |
Find assessor info on the county website
Monthly payment
Est. payment
Payment breakdown
Explore the cost of this home by adjusting the details. Changes won't be saved.Climate risks
Neighborhood: 44118
Nearby schools
Schools provided by the listing agent
- District: South Euclid-Lyndhurst - 1829
Source: MLS Now. This data may not be complete. We recommend contacting the local school district to confirm school assignments for this home.
Similar homes
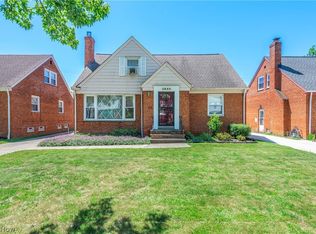
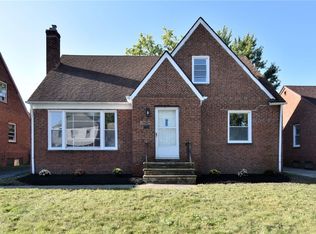
- $240,0003 bd2 ba2.3k sqft3625 Silsby Rd, University Heights, OH 44118For Sale
 MLS ID #5227601, Tera A King Stewart, Key Realty. MLS Now
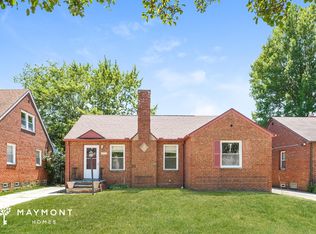
- $269,0004 bd2 ba2k sqft2231 Brockway Rd, University Heights, OH 44118For Sale
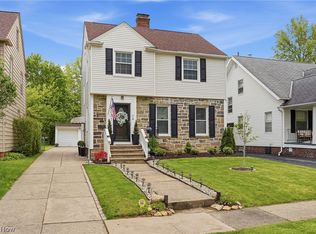 MLS ID #5225003, Scott M Tinlin, Platinum Real Estate. MLS Now
- $251,9004 bd2 ba1.4k sqft2127 Marlindale Rd, Cleveland Heights, OH 44118For Sale
 MLS ID #5229786, Paula Zampallo Ramirez, EXP Realty, LLC.. MLS Now
- $219,9004 bd2 ba1.3k sqft3366 Tullamore Rd, Cleveland Heights, OH 44118For Sale
 MLS ID #5226666, Christopher Leo, Hotdoors, LLC. MLS Now
