Move right into this well maintained Cape Cod offering classic charm, modern updates, and flexible living space near the vibrant Cedar-Green district.
The updated kitchen features granite countertops, abundant cabinetry, and stainless steel appliances. A spacious living room with a cozy gas fireplace creates a warm gathering space, while the formal dining room opens to a bright sunroom—perfect for relaxing or entertaining.
The versatile floor plan includes two bedrooms on the main level and a spacious second-floor owner’s suite retreat. The private suite features a sitting area ideal for a home office or reading nook, generous storage, and an updated en-suite bath with a beautiful walk-in shower.
Two full bathrooms feature attractive tile and quality finishes. The finished lower-level recreation room provides additional space for a family room, media room, fitness area, or playroom.
Outside, enjoy attractive landscaping, a two-car garage, and a backyard ready for relaxing, grilling, and summer cookouts.
Major improvements over the years include windows, kitchen, bathrooms, flooring, plumbing, electrical, and more—all exceptionally maintained.
Turnkey, comfortable, and full of character—this South Euclid home is ready to welcome its next owner. Hurry and schedule a private showing.
Active
$229,900
4234 Okalona Rd, South Euclid, OH 44121
3beds
2,936sqft
Single Family Residence
Built in 1952
7,749 Square Feet Lot
$-- Zestimate®
$78/sqft
$-- HOA
What's special
Finished lower-level recreation roomAttractive landscapingPrivate suiteTwo-car garageStainless steel appliancesGranite countertopsUpdated kitchen
- 32 days
- 624
- 52
Zillow last checked:
Listing updated:
Listed by:
Sheila Kelly 216-701-4474 ms.sheilakelly@gmail.com,
Sheila Kelly Real Estate LLC
Source: MLS Now,MLS#: 5249447 Originating MLS: Akron Cleveland Association of REALTORS
Facts & features
Interior
Bedrooms & bathrooms
- Bedrooms: 3
- Bathrooms: 2
- Full bathrooms: 2
- Main level bathrooms: 1
Heating
- Forced Air
Cooling
- Central Air
Features
- Basement: Partially Finished
- Number of fireplaces: 1
Interior area
- Total structure area: 2,936
- Total interior livable area: 2,936 sqft
- Finished area above ground: 1,780
- Finished area below ground: 1,156
Video & virtual tour
Property
Parking
- Total spaces: 2
- Parking features: Detached, Garage
- Garage spaces: 2
Features
- Levels: One and One Half
Lot
- Size: 7,749 Square Feet
- Dimensions: 0.18
Details
- Parcel number: 70421081
Construction
Type & style
- Home type: SingleFamily
- Architectural style: Cape Cod
- Property subtype: Single Family Residence
Materials
- Vinyl Siding
- Roof: Asphalt
Condition
- Updated/Remodeled
- Year built: 1952
Utilities & green energy
- Sewer: Public Sewer
- Water: Public
Community & HOA
Community
- Subdivision: Cedar Center
HOA
- Has HOA: No
Location
- Region: South Euclid
Financial & listing details
- Price per square foot: $78/sqft
- Tax assessed value: $156,100
- Annual tax amount: $4,624
- Date on market: 10/1/2026
- Cumulative days on market: 30 days
- Listing terms: Conventional,FHA 203(b),FHA,VA Loan
Estimated market value
Not available
Estimated sales range
Not available
Not available
Price history
| Date | Event | Price |
|---|---|---|
| 10/1/2026 | Listed for sale | $229,900+94.8%$78/sqft |
Source:  MLS Now #5249447 Report a problem | ||
| 8/29/2014 | Sold | $118,000-5.5%$40/sqft |
Source: Public Record Report a problem | ||
| 7/2/2014 | Price change | $124,900-3.8%$43/sqft |
Source: Howard Hanna - Pepper Pike #3630404 Report a problem | ||
| 6/27/2014 | Listed for sale | $129,900+182.4%$44/sqft |
Source: Howard Hanna - Pepper Pike #3630404 Report a problem | ||
| 1/17/2014 | Sold | $46,000-3.2%$16/sqft |
Source: MLS Now #3430153 Report a problem | ||
| 12/21/2013 | Pending sale | $47,500$16/sqft |
Source: Homepath #3430153 Report a problem | ||
| 12/5/2013 | Price change | $47,500-4.8%$16/sqft |
Source: Homepath #3430153 Report a problem | ||
| 11/1/2013 | Price change | $49,900-6.7%$17/sqft |
Source: Homepath #3430153 Report a problem | ||
| 10/3/2013 | Price change | $53,500-10.8%$18/sqft |
Source: Homepath #3430153 Report a problem | ||
| 8/24/2013 | Listed for sale | $59,999+100%$20/sqft |
Source: Homepath #3430153 Report a problem | ||
| 8/1/2013 | Sold | $30,000-56%$10/sqft |
Source: Public Record Report a problem | ||
| 7/24/2013 | Listed for sale | $68,250-19.7%$23/sqft |
Source: Homepath #3430153 Report a problem | ||
| 2/7/2012 | Listing removed | $85,000$29/sqft |
Source: RE/MAX PREMIERE PROPERTIES #3252369 Report a problem | ||
| 8/8/2011 | Listed for sale | $85,000+16.8%$29/sqft |
Source: RE/MAX Premiere Properties (RMPP, Inc.) #3252369 Report a problem | ||
| 1/2/2011 | Listing removed | $72,800$25/sqft |
Source: RE/MAX Premiere Properties (RMPP, Inc.) #3148476 Report a problem | ||
| 12/29/2010 | Price change | $72,800-10%$25/sqft |
Source: RE/MAX Premiere Properties (RMPP, Inc.) #3148476 Report a problem | ||
| 11/4/2010 | Price change | $80,900-10%$28/sqft |
Source: RE/MAX Premiere Properties (RMPP, Inc.) #3148476 Report a problem | ||
| 7/3/2010 | Listed for sale | $89,900-4.9%$31/sqft |
Source: RE/MAX Premiere Properties (RMPP, Inc.) #3148476 Report a problem | ||
| 9/25/1997 | Sold | $94,500$32/sqft |
Source: Public Record Report a problem | ||
Public tax history
| Year | Property taxes | Tax assessment |
|---|---|---|
| 2025 | $4,308 +11.1% | $54,640 |
| 2024 | $3,878 -6.3% | $54,640 +16.9% |
| 2023 | $4,140 +0.6% | $46,730 |
| 2022 | $4,116 +0.8% | $46,730 |
| 2021 | $4,082 +7.5% | $46,730 +23% |
| 2020 | $3,797 +7.6% | $37,980 |
| 2019 | $3,528 -4.4% | $37,980 |
| 2018 | $3,693 -10.5% | $37,980 -3.2% |
| 2017 | $4,127 +3.1% | $39,240 |
| 2016 | $4,001 | $39,240 |
| 2015 | $4,001 +40.7% | $39,240 +47.7% |
| 2014 | $2,843 +1.2% | $26,570 |
| 2013 | $2,809 +5.4% | $26,570 |
| 2012 | $2,666 -2.2% | $26,570 -13.3% |
| 2011 | $2,724 +0% | $30,630 |
| 2010 | $2,723 +507.9% | $30,630 |
| 2009 | $448 -85.8% | $30,630 -21% |
| 2008 | $3,162 +8.4% | $38,790 |
| 2007 | $2,915 -0.1% | $38,790 |
| 2006 | $2,918 +0.2% | $38,790 +6.4% |
| 2005 | $2,911 +9.2% | $36,440 |
| 2004 | $2,665 +13% | $36,440 |
| 2003 | $2,357 +5.4% | $36,440 +10.2% |
| 2002 | $2,236 -44.8% | $33,080 |
| 2001 | $4,049 +6.9% | $33,080 |
| 2000 | $3,788 | $33,080 |
Find assessor info on the county website
Monthly payment
Est. payment
Payment breakdown
Explore the cost of this home by adjusting the details. Changes won't be saved.Climate risks
Neighborhood: 44121
Nearby schools
Schools provided by the listing agent
- District: South Euclid-Lyndhurst - 1829
Source: MLS Now. This data may not be complete. We recommend contacting the local school district to confirm school assignments for this home.
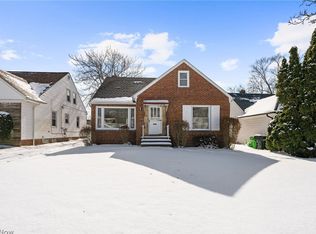

Similar homes
- $224,9003 bd2 ba2.3k sqft4089 Stonehaven Rd, South Euclid, OH 44121For Sale
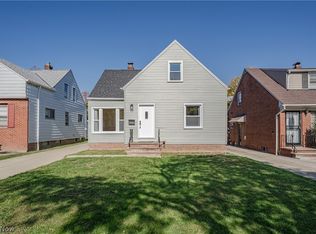 MLS ID #5256804, Terry Young, Keller Williams Greater Metropolitan. MLS Now
- $229,9003 bd2 ba1.8k sqft2031 Wrenford Rd, South Euclid, OH 44121For Sale
 MLS ID #5248225, Terri M Shurney, Mia Brown Realty. MLS Now
- $239,9004 bd2 ba2.2k sqft2025 Wrenford Rd, South Euclid, OH 44121For Sale
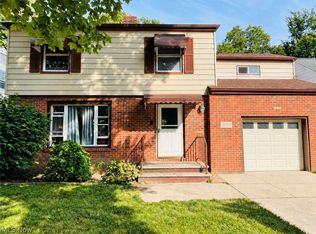 MLS ID #5247994, Terri M Shurney, Mia Brown Realty. MLS Now
- $--3 bd2 ba1.6k sqft3788 Mayfield Rd, Cleveland Heights, OH 44121Auction
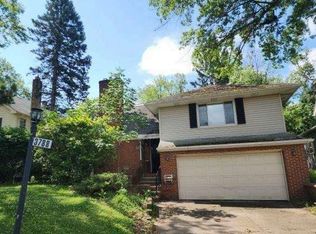 ServiceLink Auction
