Home Sweet Home is this Classic Cleveland Cutie Patootie located in the vibrant community of Clark Fulton on Cleveland's near West side. With a little imagination and some paint this is a perfect, affordable option for a first-time homebuyer. The home's desirable layout offers excellent flexibility with a bedroom located on the first floor, a living room, and large dining room that could also be utilized as flex space. Two additional spacious bedrooms complete the second floor. The covered back porch is a great place to enjoy the early morning, wind down for the evening, or entertain friends and family. All appliances, including a countertop dishwasher, washer, and dryer are included! Home Warranty included! The home is located just minutes from CentroVilla25 where you can enjoy fresh local food kiosks, events, Zumba, and entrepreneurship programs! The Pivot Center for the Arts is another must-visit place. Enjoy nearby Tremont and Ohio City neighborhoods! We invite you to tour this wonderful home!
Pending
$129,000
3309 W 32nd St, Cleveland, OH 44109
3beds
1,228sqft
Single Family Residence
Built in 1885
4,286 Square Feet Lot
$-- Zestimate®
$105/sqft
$-- HOA
What's special
Two additional spacious bedroomsCovered back porchCountertop dishwasher
- 24 days
- 271
- 29
Zillow last checked:
Listing updated:
Listed by:
Hazel E. Nedrow 440-570-7979 elinedrow@gmail.com,
Keller Williams Citywide
Source: MLS Now,MLS#: 5246244 Originating MLS: Akron Cleveland Association of REALTORS
Facts & features
Interior
Bedrooms & bathrooms
- Bedrooms: 3
- Bathrooms: 1
- Full bathrooms: 1
- Main level bathrooms: 1
- Main level bedrooms: 1
Bedroom
- Description: Flooring: Carpet
- Level: Second
- Dimensions: 16.6 x 13.5
Bedroom
- Description: Flooring: Carpet
- Level: Second
- Dimensions: 15.9 x 10.4
Bedroom
- Description: Flooring: Carpet
- Level: First
- Dimensions: 8.2 x 9.9
Bathroom
- Description: Flooring: Luxury Vinyl Tile
- Level: First
- Dimensions: ND x ND
Dining room
- Description: Flooring: Luxury Vinyl Tile
- Level: First
- Dimensions: 11.2 x 17.6
Kitchen
- Description: Flooring: Luxury Vinyl Tile
- Level: First
- Dimensions: 13.9 x 9.7
Living room
- Description: Flooring: Luxury Vinyl Tile
- Level: First
- Dimensions: 15.9 x 14
Heating
- Forced Air, Gas
Cooling
- Window Unit(s)
Appliances
- Included: Dryer, Range, Refrigerator, Washer
- Laundry: In Basement
Features
- Ceiling Fan(s)
- Basement: Full,Unfinished
- Has fireplace: No
- Fireplace features: None
Interior area
- Total structure area: 1,228
- Total interior livable area: 1,228 sqft
- Finished area above ground: 1,228
- Finished area below ground: 0
Video & virtual tour
Property
Parking
- Total spaces: 2
- Parking features: Attached, Garage, Garage Door Opener
- Attached garage spaces: 2
Features
- Levels: Two
- Stories: 2
- Patio & porch: Rear Porch, Front Porch
- Fencing: Back Yard,Chain Link
- Has view: Yes
- View description: Neighborhood
Lot
- Size: 4,286 Square Feet
- Dimensions: 32 x 134
- Features: Back Yard
Details
- Parcel number: 01505059
Construction
Type & style
- Home type: SingleFamily
- Architectural style: Colonial
- Property subtype: Single Family Residence
Materials
- Aluminum Siding
- Foundation: Stone, Block
- Roof: Asphalt,Fiberglass
Condition
- Year built: 1885
Details
- Warranty included: Yes
Utilities & green energy
- Sewer: Public Sewer
- Water: Public
Community & HOA
Community
- Subdivision: Sackett
HOA
- Has HOA: No
Location
- Region: Cleveland
Financial & listing details
- Price per square foot: $105/sqft
- Tax assessed value: $67,500
- Annual tax amount: $1,550
- Date on market: 9/25/2026
- Cumulative days on market: 25 days
Estimated market value
Not available
Estimated sales range
Not available
Not available
Price history
| Date | Event | Price |
|---|---|---|
| 10/8/2026 | Pending sale | $129,000$105/sqft |
Source:  MLS Now #5246244 Report a problem | ||
| 9/25/2026 | Listed for sale | $129,000+10.8%$105/sqft |
Source: MLS Now #5246244 Report a problem | ||
| 7/19/2024 | Sold | $116,400-3%$95/sqft |
Source: MLS Now #5022883 Report a problem | ||
| 6/6/2024 | Contingent | $120,000$98/sqft |
Source: MLS Now #5022883 Report a problem | ||
| 5/18/2024 | Listed for sale | $120,000$98/sqft |
Source: MLS Now #5022883 Report a problem | ||
| 5/10/2024 | Contingent | $120,000$98/sqft |
Source: MLS Now #5022883 Report a problem | ||
| 4/18/2024 | Price change | $120,000-4%$98/sqft |
Source: MLS Now #5022883 Report a problem | ||
| 4/9/2024 | Price change | $125,000-3.1%$102/sqft |
Source: MLS Now #5022883 Report a problem | ||
| 3/25/2024 | Price change | $129,000-4.4%$105/sqft |
Source: MLS Now #5022883 Report a problem | ||
| 3/13/2024 | Listed for sale | $134,900+7.9%$110/sqft |
Source: MLS Now #5022883 Report a problem | ||
| 1/3/2024 | Listing removed | -- |
Source: MLS Now #4503471 Report a problem | ||
| 11/29/2023 | Listed for sale | $125,000$102/sqft |
Source: MLS Now #4503471 Report a problem | ||
| 11/13/2023 | Pending sale | $125,000$102/sqft |
Source: MLS Now #4503471 Report a problem | ||
| 11/10/2023 | Listed for sale | $125,000+177.8%$102/sqft |
Source: MLS Now #4503471 Report a problem | ||
| 6/4/1999 | Sold | $45,000+15.4%$37/sqft |
Source: Public Record Report a problem | ||
| 3/18/1997 | Sold | $39,000$32/sqft |
Source: Public Record Report a problem | ||
Public tax history
| Year | Property taxes | Tax assessment |
|---|---|---|
| 2025 | $1,550 +70.9% | $23,630 |
| 2024 | $907 +52.5% | $23,630 +38.9% |
| 2023 | $595 -4.5% | $17,010 |
| 2022 | $623 +1% | $17,010 |
| 2021 | $617 +64.2% | $17,010 +29.9% |
| 2020 | $376 -64.9% | $13,090 |
| 2019 | $1,072 +209.6% | $13,090 |
| 2018 | $346 -48.8% | $13,090 -22.8% |
| 2017 | $676 +0.8% | $16,950 |
| 2016 | $671 | $16,950 |
| 2015 | $671 -19% | $16,950 -10% |
| 2014 | $828 +1.8% | $18,830 |
| 2013 | $813 +3.1% | $18,830 |
| 2012 | $789 +25.6% | $18,830 -5% |
| 2011 | $628 +0.3% | $19,820 |
| 2010 | $626 +1.5% | $19,820 |
| 2009 | $617 -43.7% | $19,820 -11% |
| 2008 | $1,095 +66.7% | $22,260 |
| 2007 | $657 +0.2% | $22,260 |
| 2006 | $656 +87.3% | $22,260 +41.9% |
| 2005 | $350 -61.9% | $15,690 |
| 2004 | $919 +1.1% | $15,690 |
| 2003 | $910 +16% | $15,690 +14.9% |
| 2002 | $784 -41.2% | $13,650 |
| 2001 | $1,334 +4.5% | $13,650 |
| 2000 | $1,276 | $13,650 |
Find assessor info on the county website
Monthly payment
Est. payment
Payment breakdown
Explore the cost of this home by adjusting the details. Changes won't be saved.Climate risks
Neighborhood: Clark Fulton
Nearby schools
Schools provided by the listing agent
- District: Cleveland Municipal - 1809
Source: MLS Now. This data may not be complete. We recommend contacting the local school district to confirm school assignments for this home.
Similar homes
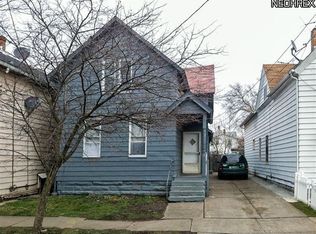
- $129,0003 bd1 ba1k sqft3354 W 32nd St, Cleveland, OH 44109For Sale
 MLS ID #5251276, Vanessa Schiavi, RE/MAX Above & Beyond. MLS Now
- $130,0004 bd2 ba1.7k sqft4201 W 39th St, Cleveland, OH 44109For Sale
 MLS ID #5252800, Jennifer Ham, Berkshire Hathaway HomeServices Stouffer Realty. MLS Now
- $139,9993 bd1 ba1.7k sqft3919 Robert Ave, Cleveland, OH 44109For Sale
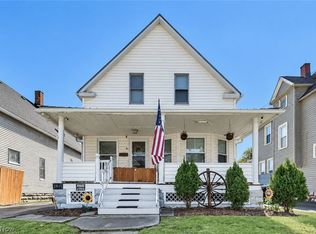 MLS ID #5251107, Noureddine Chehade, EXP Realty, LLC.. MLS Now
- $119,9003 bd1 ba1k sqft4012 Bucyrus Ave, Cleveland, OH 44109For Sale
 MLS ID #5253144, Ericka S Bazzo, On Target Realty, Inc.. MLS Now
