CHARACTER, CHARM & ENDLESS POSSIBILITIES IN THE HEART OF CLEVELAND!
Welcome to this charming four-bedroom home, ideally located within walking distance of MetroHealth Medical Center and conveniently close to shopping, public transportation, and everyday amenities!
From the moment you arrive, you'll appreciate the character and timeless appeal this home has to offer. Beautiful hardwood floors, original woodwork, substantial baseboards, and detailed trim throughout reflect the craftsmanship and charm of a bygone era.
The home features a spacious living room, a formal dining room perfect for gathering with family and friends, and a kitchen complete with a separate butler's pantry—a wonderful touch of old-world charm! A generous walk-in linen closet provides exceptional storage, while the unfinished third floor offers exciting possibilities for additional living space.
Numerous improvements have already been made, providing a wonderful starting point for someone looking to add their own personal touches and bring this home's full potential to life.
Outside, you'll find a large yard with plenty of room for outdoor enjoyment, along with an inviting front porch—the perfect place to begin your morning with a cup of coffee, unwind at the end of the day, or simply sit and welcome friends and neighbors.
Whether you're an investor searching for your next opportunity or a homeowner with a vision for restoring a beautiful home, this property offers so much potential!
With its convenient location, architectural character, generous space, and endless possibilities, this is an opportunity you won't want to miss!
Contingent
$99,900
3701 Poe Ave, Cleveland, OH 44109
3beds
1,350sqft
Single Family Residence
Built in 1914
4,791 Square Feet Lot
$-- Zestimate®
$74/sqft
$-- HOA
What's special
Charming four-bedroom homeBeautiful hardwood floorsOriginal woodworkSubstantial baseboardsDetailed trim throughout
- 4 days
- 296
- 44
Zillow last checked:
Listing updated:
Listed by:
Lisa M Thoreson 440-834-9800 lisathoreson@elitesothebysrealty.com,
Elite Sotheby's International Realty
Source: MLS Now,MLS#: 5251693 Originating MLS: Akron Cleveland Association of REALTORS
Facts & features
Interior
Bedrooms & bathrooms
- Bedrooms: 3
- Bathrooms: 1
- Full bathrooms: 1
Bedroom
- Level: Second
- Dimensions: ND x ND
Bedroom
- Level: Second
- Dimensions: ND x ND
Bedroom
- Level: Second
- Dimensions: ND x ND
Dining room
- Level: First
- Dimensions: ND x ND
Entry foyer
- Level: First
- Dimensions: ND x ND
Kitchen
- Level: First
- Dimensions: ND x ND
Living room
- Level: First
- Dimensions: ND x ND
Other
- Level: Third
- Dimensions: ND x ND
Heating
- Forced Air
Cooling
- Central Air
Features
- Basement: Full
- Has fireplace: No
Interior area
- Total structure area: 1,350
- Total interior livable area: 1,350 sqft
- Finished area above ground: 1,350
Video & virtual tour
Property
Parking
- Total spaces: 2
- Parking features: Detached, Garage
- Garage spaces: 2
Features
- Levels: Three Or More
- Stories: 3
Lot
- Size: 4,791 Square Feet
Details
- Parcel number: 01518014
- Special conditions: Estate
Construction
Type & style
- Home type: SingleFamily
- Architectural style: Colonial
- Property subtype: Single Family Residence
Materials
- Aluminum Siding
- Roof: Asphalt
Condition
- Year built: 1914
Details
- Warranty included: Yes
Utilities & green energy
- Sewer: Public Sewer
- Water: Public
Community & HOA
HOA
- Has HOA: No
Location
- Region: Cleveland
Financial & listing details
- Price per square foot: $74/sqft
- Tax assessed value: $93,300
- Annual tax amount: $1,476
- Date on market: 10/15/2026
- Cumulative days on market: 8 days
Estimated market value
Not available
Estimated sales range
Not available
Not available
Price history
| Date | Event | Price |
|---|---|---|
| 10/15/2026 | Listed for sale | $99,900$74/sqft |
Source:  MLS Now #5251693 Report a problem | ||
Public tax history
| Year | Property taxes | Tax assessment |
|---|---|---|
| 2025 | $1,476 -1.5% | $32,660 |
| 2024 | $1,499 +115.5% | $32,660 +78.1% |
| 2023 | $696 -3.8% | $18,340 |
| 2022 | $723 +1% | $18,340 |
| 2021 | $716 +34.4% | $18,340 +23% |
| 2020 | $533 -56.3% | $14,910 |
| 2019 | $1,221 +148.6% | $14,910 |
| 2018 | $491 -12.3% | $14,910 -4.1% |
| 2017 | $560 +0.8% | $15,540 |
| 2016 | $555 | $15,540 |
| 2015 | $555 -11% | $15,540 -5% |
| 2014 | $624 +1.8% | $16,350 |
| 2013 | $613 +3.1% | $16,350 |
| 2012 | $595 +804.9% | $16,350 -16.9% |
| 2011 | $66 +0.2% | $19,680 |
| 2010 | $66 -89.9% | $19,680 |
| 2009 | $651 -13.9% | $19,680 -10.9% |
| 2008 | $756 +3.3% | $22,090 |
| 2007 | $732 -39.5% | $22,090 |
| 2006 | $1,210 +5.8% | $22,090 +11.3% |
| 2005 | $1,144 +1.2% | $19,850 |
| 2004 | $1,131 +1.1% | $19,850 |
| 2003 | $1,119 +15.4% | $19,850 +14.3% |
| 2002 | $970 -42.8% | $17,360 |
| 2001 | $1,696 +4.5% | $17,360 |
| 2000 | $1,623 | $17,360 |
Find assessor info on the county website
Monthly payment
Est. payment
Payment breakdown
Explore the cost of this home by adjusting the details. Changes won't be saved.Climate risks
Neighborhood: Brooklyn Centre
Nearby schools
Schools provided by the listing agent
- District: Cleveland Municipal - 1809
Source: MLS Now. This data may not be complete. We recommend contacting the local school district to confirm school assignments for this home.


Similar homes
- $99,0003 bd2 ba1.1k sqft3707 Newark Ave, Cleveland, OH 44109For Sale
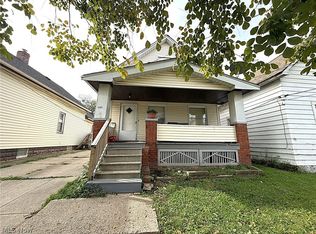 MLS ID #5253308, Leilani M Bowersock, Coldwell Banker Schmidt Realty. MLS Now
- $90,0003 bd1 ba1k sqft3304 W 34th St, Cleveland, OH 44109For Sale
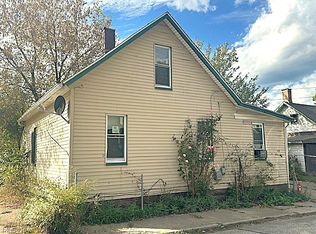 MLS ID #5253896, Leilani M Bowersock, Coldwell Banker Schmidt Realty. MLS Now
- $105,0003 bd1 ba1.3k sqft4501 Hyde Ave, Cleveland, OH 44109For Sale
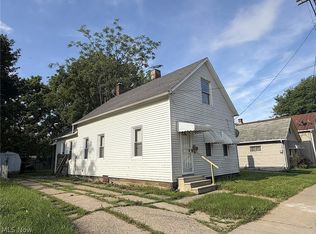 MLS ID #5253035, Leilani M Bowersock, Coldwell Banker Schmidt Realty. MLS Now
- $99,9003 bd1 ba1.2k sqft3026 Saratoga Ave, Cleveland, OH 44109For Sale
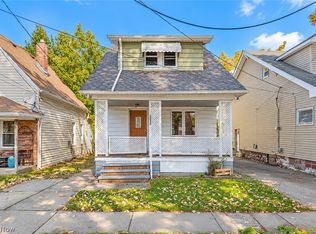 MLS ID #5251152, Thomas Kelly, Keller Williams Citywide. MLS Now
