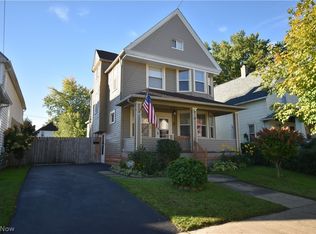
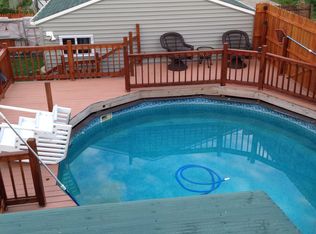
Welcome to 3919 Robert Avenue! This charming and spacious Cleveland colonial offers 3 bedrooms, 1 full bathroom, and almost 1,800 square feet of living space, blending timeless character with numerous updates throughout! Major improvements include a durable steel roof installed in 2016, electrical updates completed in April 2026, newer first-floor windows installed in 2025, a hot water tank replaced in 2018, and a furnace installed in 2010. The remodeled bathroom (2021) features a beautifully refinished porcelain bathtub, while decorative wallpaper adds warmth and character. Additional exterior improvements include a resurfaced driveway (2026) and freshly painted foundation and trim (2025), enhancing the home's curb appeal. Step outside to enjoy the fully fenced-in yard, offering plenty of space for outdoor entertaining, pets, or relaxation, along with a detached two-car garage providing additional parking and storage. Conveniently situated near MetroHealth Main Campus, Cleveland Clinic Lutheran Hospital, and within easy reach of Cleveland Clinic's main campus and University Hospitals Cleveland Medical Center. Enjoy access to the Cleveland Metroparks Zoo, Brookside Reservation, West Side Market, Ohio City, Tremont, downtown Cleveland, and major highways. With almost 1,800 square feet of living space, numerous improvements, and a convenient location near healthcare, recreation, shopping, and dining, this home offers an exceptional opportunity for its next owner. Schedule your private showing today!
Contingent
$139,999
3919 Robert Ave, Cleveland, OH 44109
3beds
1,777sqft
Single Family Residence
Built in 1907
5,118 Square Feet Lot
$-- Zestimate®
$79/sqft
$-- HOA
What's special
- 20 days
- 828
- 66
Likely to sell faster than
Zillow last checked:
Listing updated:
Listed by:
Noureddine Chehade 216-856-1760 nour@chehadegroup.com,
EXP Realty, LLC.,
Muhanad Abdelsalam 216-808-0299,
EXP Realty, LLC.
Source: MLS Now,MLS#: 5251107 Originating MLS: Akron Cleveland Association of REALTORS
Facts & features
Interior
Bedrooms & bathrooms
- Bedrooms: 3
- Bathrooms: 1
- Full bathrooms: 1
- Main level bathrooms: 1
- Main level bedrooms: 1
Heating
- Gas
Cooling
- Other
Appliances
- Included: Dryer, Dishwasher, Microwave, Range, Refrigerator, Washer
Features
- Basement: Unfinished
- Has fireplace: No
Interior area
- Total structure area: 1,777
- Total interior livable area: 1,777 sqft
- Finished area above ground: 1,777
Video & virtual tour
Property
Parking
- Total spaces: 2
- Parking features: Detached, Garage
- Garage spaces: 2
Features
- Levels: Two
- Stories: 2
Lot
- Size: 5,118 Square Feet
Details
- Parcel number: 01502083
- Special conditions: Standard
Construction
Type & style
- Home type: SingleFamily
- Architectural style: Colonial
- Property subtype: Single Family Residence
Materials
- Vinyl Siding
- Roof: Metal
Condition
- Year built: 1907
Utilities & green energy
- Sewer: Public Sewer
- Water: Public
Community & HOA
Community
- Subdivision: Selden Allotment
HOA
- Has HOA: No
Location
- Region: Cleveland
Financial & listing details
- Price per square foot: $79/sqft
- Tax assessed value: $88,300
- Annual tax amount: $2,027
- Date on market: 10/15/2026
- Cumulative days on market: 21 days
- Listing terms: Cash,Conventional,FHA,VA Loan
Estimated market value
Not available
Estimated sales range
Not available
Not available
Price history
| Date | Event | Price |
|---|---|---|
| 10/21/2026 | Contingent | $139,999$79/sqft |
Source: eXp Realty #5251107 Report a problem | ||
| 10/15/2026 | Listed for sale | $139,999$79/sqft |
Source:  MLS Now #5251107 Report a problem | ||
Public tax history
| Year | Property taxes | Tax assessment |
|---|---|---|
| 2025 | $2,027 +0% | $30,910 |
| 2024 | $2,026 +36.3% | $30,910 +57.7% |
| 2023 | $1,487 +0.6% | $19,600 |
| 2022 | $1,478 +1% | $19,600 |
| 2021 | $1,463 +12.3% | $19,600 +29.9% |
| 2020 | $1,303 +5.6% | $15,090 +0.1% |
| 2019 | $1,235 +2.8% | $15,080 -0.1% |
| 2018 | $1,201 -68.2% | $15,090 -10.6% |
| 2017 | $3,772 -47.9% | $16,870 |
| 2016 | $7,245 | $16,870 |
| 2015 | $7,245 +35.8% | $16,870 -9.9% |
| 2014 | $5,334 +62.9% | $18,730 |
| 2013 | $3,275 -45.1% | $18,730 |
| 2012 | $5,968 +27.7% | $18,730 -4.1% |
| 2011 | $4,673 -17.1% | $19,540 |
| 2010 | $5,640 +36.8% | $19,540 |
| 2009 | $4,124 +50.9% | $19,540 -11% |
| 2008 | $2,734 +127.1% | $21,950 |
| 2007 | $1,204 +0.1% | $21,950 |
| 2006 | $1,203 +9.8% | $21,950 +15.5% |
| 2005 | $1,096 -3.7% | $19,010 |
| 2004 | $1,137 +6.1% | $19,010 |
| 2003 | $1,072 +15.9% | $19,010 +14.8% |
| 2002 | $925 -42.8% | $16,560 |
| 2001 | $1,618 +4.5% | $16,560 |
| 2000 | $1,548 | $16,560 |
Find assessor info on the county website
Monthly payment
Est. payment
Payment breakdown
Explore the cost of this home by adjusting the details. Changes won't be saved.Climate risks
Neighborhood: Clark Fulton
Nearby schools
Schools provided by the listing agent
- District: Cleveland Municipal - 1809
Source: MLS Now. This data may not be complete. We recommend contacting the local school district to confirm school assignments for this home.

Similar homes
- $159,9005 bd2 ba1.7k sqft4211 Sackett Ave, Cleveland, OH 44109For Sale
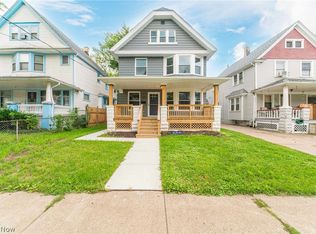 MLS ID #5257151, Michelle R Thomas, CHN Real Estate Services, LLC.. MLS Now
- $140,0003 bd2 ba1.5k sqft2301 Meyer Ave, Cleveland, OH 44109For Sale
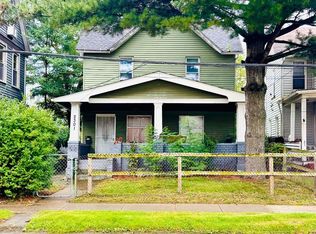 MLS ID #20263671, Angela D. Heiberger, Russell Real Estate Services. Firelands MLS
- $134,9003 bd2 ba1.3k sqft3506 W 48th St, Cleveland, OH 44102For Sale
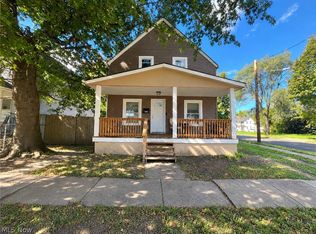 MLS ID #5252805, Ryan McCullough, RE/MAX Above & Beyond. MLS Now
- $114,9003 bd1 ba1.5k sqft4132 Robert Ave, Cleveland, OH 44109For Sale
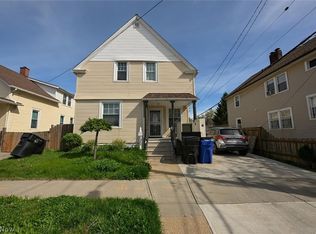 MLS ID #5256718, Matthew S Scheel, M. C. Real Estate. MLS Now
