This stately Colonial features a welcoming Foyer Entrance, Spacious kitchen with Loads of Cabinets & Eating area, Formal Dining room, and Convenient First-Floor half bath. The 2nd floor offers Four Bedrooms and a Full Bath. Numerous Vinyl Windows * Stainless Steel Refrigerator, stove, microwave, washer & dryer. Additional highlights include Circuit Breaker, a NEW single-layer roof installed in 2025, a Wide Driveway with Loads of Parking, Spacious Fenced yard with an Inviting Deck, Garage and hip-roof storage shed. - * One Year Home Warranty *
Pending
Price cut: $7K (10/17)
$167,900
3923 Robert Ave, Cleveland, OH 44109
4beds
1,373sqft
Single Family Residence
Built in 1907
5,118 Square Feet Lot
$-- Zestimate®
$122/sqft
$-- HOA
What's special
Four bedroomsHip-roof storage shedWelcoming foyer entranceFormal dining roomNumerous vinyl windows
- 27 days
- 773
- 50
Zillow last checked:
Listing updated:
Listed by:
Drew Vaneck 216-941-7600 drewvaneck@gmail.com,
Westway Realty
Source: MLS Now,MLS#: 5251899 Originating MLS: Akron Cleveland Association of REALTORS
Facts & features
Interior
Bedrooms & bathrooms
- Bedrooms: 4
- Bathrooms: 2
- Full bathrooms: 1
- 1/2 bathrooms: 1
- Main level bathrooms: 1
Bedroom
- Level: Second
- Dimensions: ND x ND
Bedroom
- Level: Second
- Dimensions: ND x ND
Bedroom
- Level: Second
- Dimensions: ND x ND
Bedroom
- Level: Second
- Dimensions: ND x ND
Bathroom
- Level: First
- Dimensions: ND x ND
Bathroom
- Level: Second
- Dimensions: ND x ND
Other
- Description: Attic
- Level: Third
- Dimensions: ND x ND
Dining room
- Level: First
- Dimensions: ND x ND
Entry foyer
- Level: First
- Dimensions: ND x ND
Kitchen
- Level: First
- Dimensions: ND x ND
Living room
- Level: First
- Dimensions: ND x ND
Heating
- Gas
Cooling
- None
Appliances
- Included: Microwave, Range, Refrigerator
- Laundry: In Basement
Features
- Basement: Unfinished
- Has fireplace: No
Interior area
- Total structure area: 1,373
- Total interior livable area: 1,373 sqft
- Finished area above ground: 1,373
Video & virtual tour
Property
Parking
- Total spaces: 1
- Parking features: Detached, Garage
- Garage spaces: 1
Features
- Levels: Two
- Stories: 2
- Patio & porch: Deck
- Exterior features: Private Yard
- Fencing: Fenced
Lot
- Size: 5,118 Square Feet
- Dimensions: 40 x 128
Details
- Additional structures: Outbuilding, Storage
- Parcel number: 01502084
- Special conditions: Standard
Construction
Type & style
- Home type: SingleFamily
- Architectural style: Colonial
- Property subtype: Single Family Residence
Materials
- Vinyl Siding, Wood Siding
- Roof: Asphalt,Fiberglass
Condition
- Year built: 1907
Details
- Warranty included: Yes
Utilities & green energy
- Sewer: Public Sewer
- Water: Public
Community & HOA
Community
- Subdivision: Selden Allotment
HOA
- Has HOA: No
Location
- Region: Cleveland
Financial & listing details
- Price per square foot: $122/sqft
- Tax assessed value: $97,700
- Annual tax amount: $2,243
- Date on market: 10/10/2026
- Cumulative days on market: 28 days
Estimated market value
Not available
Estimated sales range
Not available
Not available
Price history
| Date | Event | Price |
|---|---|---|
| 10/19/2026 | Pending sale | $167,900$122/sqft |
Source:  MLS Now #5251899 Report a problem | ||
| 10/17/2026 | Price change | $167,900-4%$122/sqft |
Source: MLS Now #5251899 Report a problem | ||
| 10/10/2026 | Listed for sale | $174,900+153.5%$127/sqft |
Source: MLS Now #5251899 Report a problem | ||
| 3/6/2001 | Sold | $69,000$50/sqft |
Source: Public Record Report a problem | ||
Public tax history
| Year | Property taxes | Tax assessment |
|---|---|---|
| 2025 | $2,243 +0% | $34,200 |
| 2024 | $2,242 +48.9% | $34,200 +72.3% |
| 2023 | $1,506 +0.6% | $19,850 |
| 2022 | $1,497 +1% | $19,850 |
| 2021 | $1,482 +12.4% | $19,850 +30.1% |
| 2020 | $1,319 +5.6% | $15,260 |
| 2019 | $1,249 +2.8% | $15,260 |
| 2018 | $1,215 -18.7% | $15,260 -15.8% |
| 2017 | $1,495 +0.8% | $18,130 |
| 2016 | $1,482 | $18,130 |
| 2015 | $1,482 -10.5% | $18,130 -10.1% |
| 2014 | $1,656 +1.8% | $20,160 |
| 2013 | $1,626 +3.1% | $20,160 |
| 2012 | $1,578 +24.5% | $20,160 -4.4% |
| 2011 | $1,267 +0.2% | $21,080 |
| 2010 | $1,265 +0.8% | $21,080 |
| 2009 | $1,255 -6.4% | $21,080 -10.9% |
| 2008 | $1,341 +3.3% | $23,660 |
| 2007 | $1,298 +0.1% | $23,660 |
| 2006 | $1,296 +6.2% | $23,660 +11.7% |
| 2005 | $1,221 +1.2% | $21,180 |
| 2004 | $1,207 +1.1% | $21,180 |
| 2003 | $1,194 +44.7% | $21,180 +43.4% |
| 2002 | $825 -42.8% | $14,770 |
| 2001 | $1,443 +4.5% | $14,770 |
| 2000 | $1,381 | $14,770 |
Find assessor info on the county website
Monthly payment
Est. payment
Payment breakdown
Explore the cost of this home by adjusting the details. Changes won't be saved.Climate risks
Neighborhood: Clark Fulton
Nearby schools
Schools provided by the listing agent
- District: Cleveland Municipal - 1809
Source: MLS Now. This data may not be complete. We recommend contacting the local school district to confirm school assignments for this home.
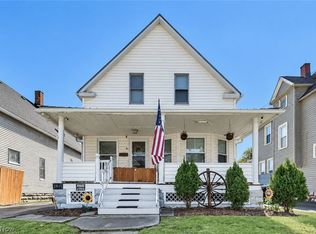


Similar homes
- $159,9005 bd2 ba1.7k sqft4211 Sackett Ave, Cleveland, OH 44109For Sale
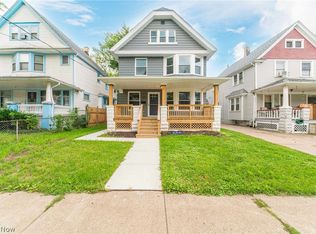 MLS ID #5257151, Michelle R Thomas, CHN Real Estate Services, LLC.. MLS Now
- $169,9005 bd2 ba2k sqft3224 W 43rd St, Cleveland, OH 44109For Sale
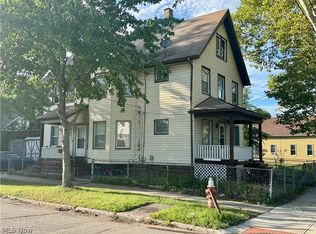 MLS ID #5247874, Scott Carpenter, Keller Williams Greater Metropolitan. MLS Now
- $164,0003 bd1 ba1.2k sqft3802 Library Ave, Cleveland, OH 44109For Sale
 MLS ID #5254599, Armani Adames, RE/MAX Above & Beyond. MLS Now
- $190,0004 bd2 ba1.3k sqft3282 W 38th St, Cleveland, OH 44109For Sale
 MLS ID #5237104, Jullian Vaughn, Premier Heights Realty LLC. MLS Now
