Welcome to 4132 Robert Ave—a versatile and well-maintained home offering comfort,
flexibility, and strong potential for both homeowners and investors. This 3-bedroom, 1-
bath property features an open kitchen layout that creates a bright, connected living
space, perfect for everyday living and entertaining. With the ability to add an additional
bedroom, there’s room to grow and increase value over time. Durable vinyl siding adds
to the home’s low-maintenance appeal.
Currently tenant-occupied, the home provides immediate rental income while you plan
your next move. CMHA approval adds an extra layer of reliability, making it an excellent
option for investors seeking consistent returns and long-term stability. The property has
been well cared for and supports ongoing tenancy, making it a turnkey addition to any
portfolio. Ideally located near local amenities, schools, and major roadways, this area continues
to attract both homeowners and renters alike, ensuring lasting appeal and demand.
Please note: the property is tenant occupied, and showings are available on weekends
only to accommodate the current residents.
Agent Owned.
Active
Price cut: $5K (6/30)
$124,900
4132 Robert Ave, Cleveland, OH 44109
3beds
1,560sqft
Single Family Residence
Built in 1900
4,865 Square Feet Lot
$-- Zestimate®
$80/sqft
$-- HOA
What's special
Open kitchen layoutDurable vinyl siding
- 130 days
- 74
- 5
Zillow last checked:
Listing updated:
Listed by:
Matthew S Scheel 330-241-1219 Scheel.Matt7@gmail.com,
M. C. Real Estate
Source: MLS Now,MLS#: 5206069 Originating MLS: Medina County Board of REALTORS
Originating MLS: Medina County Board of REALTORSFacts & features
Interior
Bedrooms & bathrooms
- Bedrooms: 3
- Bathrooms: 1
- Full bathrooms: 1
Heating
- Forced Air
Cooling
- Window Unit(s)
Appliances
- Included: Microwave, Range, Refrigerator
Features
- Has basement: Yes
- Has fireplace: No
Interior area
- Total structure area: 1,560
- Total interior livable area: 1,560 sqft
- Finished area above ground: 1,560
Video & virtual tour
Property
Parking
- Total spaces: 2
- Parking features: Garage
- Garage spaces: 2
Features
- Levels: Two
- Stories: 2
Lot
- Size: 4,865 Square Feet
Details
- Parcel number: 01501105
- Special conditions: Standard
Construction
Type & style
- Home type: SingleFamily
- Architectural style: Cape Cod
- Property subtype: Single Family Residence
Materials
- Vinyl Siding
- Foundation: Block
- Roof: Asphalt,Fiberglass
Condition
- Year built: 1900
Details
- Warranty included: Yes
Utilities & green energy
- Sewer: Public Sewer
- Water: Public
Community & HOA
Community
- Subdivision: Mrs M J Loper's Sub
HOA
- Has HOA: No
Location
- Region: Cleveland
Financial & listing details
- Price per square foot: $80/sqft
- Tax assessed value: $90,600
- Annual tax amount: $23,121
- Date on market: 4/30/2026
- Cumulative days on market: 74 days
Estimated market value
Not available
Estimated sales range
Not available
Not available
Price history
| Date | Event | Price |
|---|---|---|
| 8/31/2026 | Listed for sale | $124,900$80/sqft |
Source:  MLS Now #5206069 Report a problem MLS Now #5206069 Report a problem | ||
| 7/6/2026 | Pending sale | $124,900$80/sqft |
Source: MLS Now #5206069 Report a problem | ||
| 6/30/2026 | Price change | $124,900-3.8%$80/sqft |
Source: MLS Now #5206069 Report a problem | ||
| 5/28/2026 | Price change | $129,900-7.1%$83/sqft |
Source: MLS Now #5206069 Report a problem | ||
| 4/30/2026 | Listed for sale | $139,900$90/sqft |
Source: MLS Now #5206069 Report a problem | ||
Public tax history
| Year | Property taxes | Tax assessment |
|---|---|---|
| 2025 | $2,122 +0% | $31,710 |
| 2024 | $2,121 +54.1% | $31,710 +78.6% |
| 2023 | $1,376 +0.6% | $17,750 |
| 2022 | $1,368 +0.9% | $17,750 |
| 2021 | $1,355 +12.4% | $17,750 +30% |
| 2020 | $1,206 +8% | $13,650 |
| 2019 | $1,117 +0.3% | $13,650 |
| 2018 | $1,113 -15.7% | $13,650 -12.6% |
| 2017 | $1,321 +0.8% | $15,620 |
| 2016 | $1,310 | $15,620 |
| 2015 | $1,310 -8% | $15,620 -9.9% |
| 2014 | $1,423 +1.8% | $17,330 |
| 2013 | $1,398 +3.1% | $17,330 |
| 2012 | $1,356 +24.3% | $17,330 -4.5% |
| 2011 | $1,091 +0.2% | $18,140 |
| 2010 | $1,089 +0.8% | $18,140 |
| 2009 | $1,080 -6.5% | $18,140 -11% |
| 2008 | $1,155 +3.3% | $20,380 |
| 2007 | $1,118 +0.1% | $20,380 |
| 2006 | $1,117 +10.9% | $20,380 +16.7% |
| 2005 | $1,007 +1.2% | $17,470 |
| 2004 | $995 +1.1% | $17,470 |
| 2003 | $985 +16.1% | $17,470 +15% |
| 2002 | $848 -42.8% | $15,190 |
| 2001 | $1,484 +4.5% | $15,190 |
| 2000 | $1,420 | $15,190 |
Find assessor info on the county website
Monthly payment
Est. payment
Payment breakdown
Explore the cost of this home by adjusting the details. Changes won't be saved.Climate risks
Neighborhood: Clark Fulton
Nearby schools
Schools provided by the listing agent
- District: Cleveland Municipal - 1809
Source: MLS Now. This data may not be complete. We recommend contacting the local school district to confirm school assignments for this home.
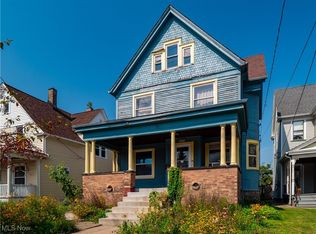
Similar homes
- $116,0004 bd2 ba1.3k sqft3798 W 38th St, Cleveland, OH 44109For Sale
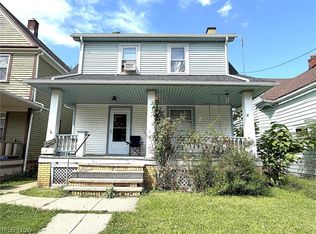 MLS ID #5240737, Leilani M Bowersock, Coldwell Banker Schmidt Realty. MLS Now
 - $119,9003 bd1 ba1.3k sqft3409 W 54th St, Cleveland, OH 44102For Sale
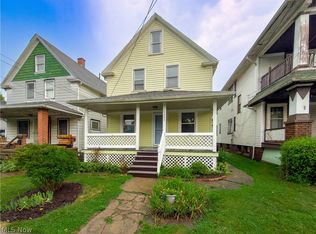 MLS ID #5235597, Seth B Task, Berkshire Hathaway HomeServices Professional Realty. MLS Now
 - $136,5003 bd2 ba1.9k sqft3143 W 71st St, Cleveland, OH 44102For Sale
 MLS ID #5241776, Lennie J Reis, Howard Hanna. MLS Now
 - $124,9003 bd1 ba1.6k sqft12413 Triskett Rd, Cleveland, OH 44111For Sale
 MLS ID #5233760, Terry Young, Keller Williams Greater Metropolitan. MLS Now
