WHERE HISTORY MEETS POSSIBILITY — A VICTORIAN DREAM IN THE MAKING
There's a certain kind of home that captures your imagination from the very first glimpse—and this is one of them. Set in an exuberant cottage garden that spills from sidewalk to shed in a riot of color and texture, this Victorian treasure offers an enchanting interior with soaring ceilings, curved staircase, inlaid wood floors, pocket doors, built-in cupboards, and jewel-toned stained-glass that catches the light just right.
This four-bedroom, one-bathroom treasure showcases the masterful craftsmanship of a bygone era, with original Victorian elements creating a foundation of timeless appeal.
The delightfully authentic kitchen celebrates its period charm with intentional historical details that distinguish it from modern designs. Vintage appliances in good condition are both authentic and functional, and a magnificent butler's pantry positioned between kitchen and dining room serves as both practical workspace and testament to the era's sophisticated domestic architecture.
The renovation is incomplete—the exterior in particular is all potential. This is a home for someone who sees the value in craftsmanship, who feels the pull of history, and who isn't afraid to finish what's been started. The kind of person who wants to live in a story, not just near one.
Located in the well-connected Clark-Fulton neighborhood just west of downtown Cleveland, this property offers excellent walkability (walk score 80, bike score 62) and convenient public transportation and highway access. The myiad education options of Greater Cleveland include nearby Lincoln West High School and Menlo Park Academy, while MetroHealth Medical Center provides healthcare services within reach.
This is more than a home—it's a canvas. And with the right vision, the completed renovation will be spectacular.
Closed
$162,500
3252 W 41st St, Cleveland, OH 44109
4beds
2,086sqft
Single Family Residence
Built in 1900
5,941 Square Feet Lot
$165,400 Zestimate®
$78/sqft
$1,888 Estimated rent
Home value
$165,400
$152,000 - $180,000
$1,888/mo
Zestimate® history
Owner options
List your home for rent
$1,888/mo
Rent Zestimate®
Find your next renter with Zillow Rental Manager. Plus, with online applications, you can quickly screen prospective tenants – for free.
$1,888/mo
Rent Zestimate®
Refinance and save
$1,195/mo
Est. payment
Refinancing to a lower rate could help reduce your monthly payments and save thousands over the life of the loan.
$1,195/mo
Est. payment
Explore your selling options
Work with a Zillow partner agent
Leverage their expertise and Zillow's premium Showcase listings to get your home seen by more buyers.
Get startedList with your own agent
Get your home in front of millions of buyers by listing it on Zillow.
Learn how to do itSell it yourself
Take full control of how buyers see your home on Zillow by listing For Sale by Owner (FSBO).
List your homeWhat's special
Delightfully authentic kitchenSoaring ceilingsVintage appliancesInlaid wood floorsJewel-toned stained-glassBuilt-in cupboardsPocket doors
Zillow last checked:
Listing updated:
Listed by:
Sharon Gay Phelps 216-331-8743 sharongayphelps@howardhanna.com,
Howard Hanna
Bought with:
Dante Attinato, 2025004077
McDowell Homes Real Estate Services
Jodi A Consolo, 2014004164
McDowell Homes Real Estate Services
Source: MLS Now,MLS#: 5147523Originating MLS: Akron Cleveland Association of REALTORS
Facts & features
Interior
Bedrooms & bathrooms
- Bedrooms: 4
- Bathrooms: 2
- Full bathrooms: 2
Bedroom
- Description: Flooring: Wood
- Level: Second
- Dimensions: 11 x 11
Bedroom
- Description: Flooring: Wood
- Level: Second
- Dimensions: 11 x 11
Bedroom
- Description: Flooring: Wood
- Level: Second
- Dimensions: 11 x 10
Bedroom
- Description: Flooring: Wood
- Level: Second
- Dimensions: 10 x 10
Bathroom
- Description: New bathroom 2025,Flooring: Tile
- Level: Second
- Dimensions: 11 x 6
Basement
- Description: Open Bathroom fixtures, toilet, sink, shower,Flooring: Concrete
- Level: Lower
Dining room
- Description: Built in cupboard, long bay window seat,Flooring: Wood
- Level: First
- Dimensions: 14 x 17
Entry foyer
- Description: Tiled Vestibule, curved staircase,Flooring: Wood
- Features: Natural Woodwork
- Level: First
- Dimensions: 10 x 14
Kitchen
- Description: Vintage appliances in good condition,Flooring: Wood
- Level: First
- Dimensions: 11 x 14
Living room
- Description: Flooring: Wood
- Features: Fireplace, Natural Woodwork
- Level: First
- Dimensions: 11 x 14
Pantry
- Description: Flooring: Wood
- Features: Built-in Features, Natural Woodwork
- Level: First
- Dimensions: 11 x 6
Heating
- Hot Water, Radiant, Steam
Cooling
- Window Unit(s)
Features
- Basement: Exterior Entry,Full,Interior Entry,Storage Space,Unfinished,Walk-Out Access
- Has fireplace: No
Interior area
- Total structure area: 2,086
- Total interior livable area: 2,086 sqft
- Finished area above ground: 2,086
- Finished area below ground: 0
Property
Parking
- Parking features: Alley Access, Detached, Garage, Garage Faces Rear
- Garage spaces: 2
Features
- Levels: Two
- Stories: 2
Lot
- Size: 5,941 Square Feet
Details
- Parcel number: 01501089
Construction
Type & style
- Home type: SingleFamily
- Architectural style: Victorian
- Property subtype: Single Family Residence
Materials
- Wood Siding
- Roof: Shingle
Condition
- Fixer,Updated/Remodeled
- Year built: 1900
Utilities & green energy
- Sewer: Public Sewer
- Water: Public
Community & HOA
Community
- Subdivision: Seldon Allotment
HOA
- Has HOA: No
Location
- Region: Cleveland
Financial & listing details
- Price per square foot: $78/sqft
- Tax assessed value: $113,400
- Annual tax amount: $2,602
- Date on market: 8/13/2025
- Cumulative days on market: 112 days
- Listing agreement: Exclusive Right To Sell
- Listing terms: Cash,Conventional
Price history
| Date | Event | Price |
|---|---|---|
| 12/8/2025 | Sold | $162,500-3.8%$78/sqft |
Source: Public Record Report a problem | ||
| 10/9/2025 | Contingent | $169,000$81/sqft |
Source: MLS Now #5147523 Report a problem | ||
| 9/19/2025 | Price change | $169,000-6.1%$81/sqft |
Source: MLS Now #5147523 Report a problem | ||
| 9/4/2025 | Price change | $180,000-5.3%$86/sqft |
Source: MLS Now #5147523 Report a problem | ||
| 8/13/2025 | Listed for sale | $190,000+251.9%$91/sqft |
Source: MLS Now #5147523 Report a problem | ||
| 8/27/2016 | Listing removed | $54,000$26/sqft |
Source: Russell Real Estate Services #3806373 Report a problem | ||
| 8/19/2016 | Listed for sale | $54,000$26/sqft |
Source: Russell Real Estate Services #3806373 Report a problem | ||
| 7/13/2016 | Pending sale | $54,000$26/sqft |
Source: Russell Real Estate Services #3806373 Report a problem | ||
| 5/9/2016 | Listed for sale | $54,000+84.6%$26/sqft |
Source: Russell Real Estate Services #3806373 Report a problem | ||
| 4/8/2014 | Sold | $29,250-8.6%$14/sqft |
Source: MLS Now #3463095 Report a problem | ||
| 8/2/2013 | Price change | $32,000-7.2%$15/sqft |
Source: Howard Hanna - Crocker Road #3413265 Report a problem | ||
| 7/18/2013 | Price change | $34,500-30.3%$17/sqft |
Source: Howard Hanna - Crocker Road #3413265 Report a problem | ||
| 6/1/2013 | Listed for sale | $49,500-4.8%$24/sqft |
Source: Howard Hanna - Crocker Road #3413265 Report a problem | ||
| 12/12/2008 | Sold | $52,000+124.1%$25/sqft |
Source: Public Record Report a problem | ||
| 8/27/2008 | Sold | $23,200-53.1%$11/sqft |
Source: Public Record Report a problem | ||
| 5/2/2008 | Sold | $49,500-57%$24/sqft |
Source: Public Record Report a problem | ||
| 11/30/2006 | Sold | $115,000+109.1%$55/sqft |
Source: Public Record Report a problem | ||
| 10/5/2006 | Sold | $55,000$26/sqft |
Source: Public Record Report a problem | ||
Public tax history
| Year | Property taxes | Tax assessment |
|---|---|---|
| 2025 | $2,603 +0% | $39,690 |
| 2024 | $2,602 +72.5% | $39,690 +99.6% |
| 2023 | $1,509 +0.6% | $19,880 |
| 2022 | $1,500 +1% | $19,880 |
| 2021 | $1,485 +12.4% | $19,880 +29.9% |
| 2020 | $1,321 +5.6% | $15,300 |
| 2019 | $1,252 +2.8% | $15,300 |
| 2018 | $1,218 -23.7% | $15,300 +4% |
| 2017 | $1,595 +26.3% | $14,710 |
| 2016 | $1,263 +5% | $14,710 |
| 2015 | $1,203 -12.7% | $14,710 -10% |
| 2014 | $1,377 +1.7% | $16,350 |
| 2013 | $1,354 +2.9% | $16,350 |
| 2012 | $1,316 +25% | $16,350 -3.9% |
| 2011 | $1,053 +0.2% | $17,020 |
| 2010 | $1,051 +0.8% | $17,020 |
| 2009 | $1,043 -6.5% | $17,020 -11% |
| 2008 | $1,115 +6.3% | $19,120 |
| 2007 | $1,049 +50% | $19,120 |
| 2006 | $699 +23.6% | $19,120 +21.9% |
| 2005 | $566 -28.5% | $15,690 |
| 2004 | $791 +1.2% | $15,690 |
| 2003 | $782 +13.9% | $15,690 +14.9% |
| 2002 | $686 -59.3% | $13,650 -20.9% |
| 2001 | $1,686 +4.5% | $17,260 |
| 2000 | $1,614 | $17,260 |
Find assessor info on the county website
Neighborhood: Clark Fulton
Nearby homes
- $166,1006 bd2 ba2.6k sqft3248 W 41st St, Cleveland, OH 44109Off Market
- $124,9003 bd1 ba1.5k sqft4132 Robert Ave, Cleveland, OH 44109For Sale
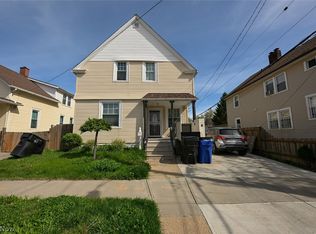
- $245,8005 bd2 ba2.3k sqft3244 W 41st St, Cleveland, OH 44109Off Market
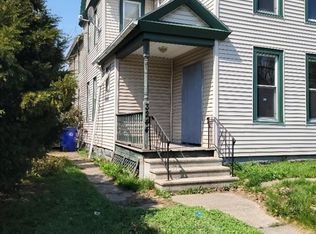
- $293,0007 bd2 ba3.5k sqft3238 W 41st St, Cleveland, OH 44109Sold
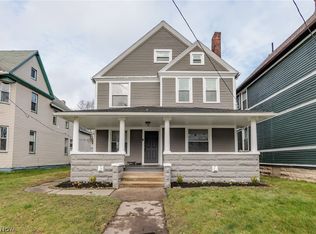
- $308,5007 bd5 ba5.8k sqft3266 W 41st St, Cleveland, OH 44109Off Market
- $98,1003 bd1 ba1.2k sqft4140 Robert Ave, Cleveland, OH 44109Off Market
- $165,0004 bd2 ba-- sqft4131 Hyde Ave, Cleveland, OH 44109For Sale
- $67,4002 bd1 ba968 sqft4146 Robert Ave, Cleveland, OH 44109Off Market
Nearby schools
GreatSchools rating
- 4/10Walton SchoolGrades: PK-8Distance: 0.5 mi
- 3/10Lincoln West School Of Global StudiesGrades: 9-12Distance: 0.6 mi
- 4/10Lincoln West School of Science & HealthGrades: 9-12Distance: 0.6 mi
Schools provided by the listing agent
- District: Cleveland Municipal - 1809
Source: MLS Now. This data may not be complete. We recommend contacting the local school district to confirm school assignments for this home.


Get pre-qualified for a loan
At Zillow Home Loans, we can pre-qualify you in as little as 5 minutes with no impact to your credit score.An equal housing lender. NMLS #10287.
- Ohio
- Cuyahoga County
- Cleveland
- 44109
- Clark Fulton
- 3252 W 41st St
