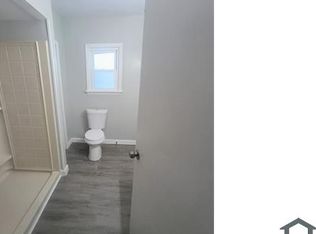
Welcome to 3271 W 50th St, a completely refreshed home offering the perfect blend of modern upgrades and everyday convenience. Step inside to discover a bright, welcoming interior featuring new flooring and fresh paint throughout, creating a clean, move-in-ready canvas. The heart of the home is the updated kitchen, boasting granite countertops and a tile backsplash. The completely new bathroom provides a clean, elevated feel with a beautiful custom tile surround. This layout offers excellent flexibility with 3 comfortable bedrooms plus a dedicated home office—perfect for remote work, a creative space, or a playroom. Natural light streams in through some newly installed windows, which also offer improved energy efficiency. The oversized utility/mud room offers additional storage. Outside, the property includes a 1-car detached garage for secure parking and extra storage. You are conveniently located just minutes from major highway access and local amenities, making commuting, shopping, and dining incredibly easy. This turnkey property is ready for its new owners. Schedule your private showing today!
Active
$124,900
3271 W 50th St, Cleveland, OH 44102
3beds
1,230sqft
Single Family Residence
Built in 1900
3,375 Square Feet Lot
$-- Zestimate®
$102/sqft
$-- HOA
What's special
Extra storageDedicated home officeSecure parkingGranite countertopsBright welcoming interiorFresh paint throughoutCompletely new bathroom
- 2 days
- 152
- 31
Zillow last checked:
Listing updated:
Listed by:
Benjamin West 330-414-6839 ben@westpropertiesohio.com,
Worth Clark
Source: MLS Now,MLS#: 5252063 Originating MLS: Akron Cleveland Association of REALTORS
Originating MLS: Akron Cleveland Association of REALTORSFacts & features
Interior
Bedrooms & bathrooms
- Bedrooms: 3
- Bathrooms: 1
- Full bathrooms: 1
- Main level bathrooms: 1
Heating
- Forced Air
Cooling
- None
Features
- Has basement: Yes
- Has fireplace: No
Interior area
- Total structure area: 1,230
- Total interior livable area: 1,230 sqft
- Finished area above ground: 1,230
Property
Parking
- Total spaces: 1
- Parking features: Detached, Garage
- Garage spaces: 1
Features
- Levels: One and One Half
Lot
- Size: 3,375 Square Feet
Details
- Parcel number: 01612023
- Special conditions: Standard
Construction
Type & style
- Home type: SingleFamily
- Architectural style: Colonial
- Property subtype: Single Family Residence
Materials
- Aluminum Siding, Vinyl Siding
- Foundation: Slab
- Roof: Shingle
Condition
- Year built: 1900
Utilities & green energy
- Sewer: Public Sewer
- Water: Public
Community & HOA
Community
- Subdivision: James M Hoyts Allotment
HOA
- Has HOA: No
Location
- Region: Cleveland
Financial & listing details
- Price per square foot: $102/sqft
- Tax assessed value: $45,800
- Annual tax amount: $1,051
- Date on market: 10/12/2026
- Cumulative days on market: 3 days
- Listing terms: Cash,Conventional,1031 Exchange,FHA,VA Loan
Estimated market value
Not available
Estimated sales range
Not available
Not available
Price history
| Date | Event | Price |
|---|---|---|
| 10/12/2026 | Listed for sale | $124,900+222.3%$102/sqft |
Source:  MLS Now #5252063 Report a problem MLS Now #5252063 Report a problem | ||
| 2/27/2026 | Sold | $38,750$32/sqft |
Source: Public Record Report a problem | ||
Public tax history
| Year | Property taxes | Tax assessment |
|---|---|---|
| 2025 | $386 -5.6% | $16,030 |
| 2024 | $409 +87.9% | $16,030 +33.1% |
| 2023 | $218 -12.3% | $12,040 |
| 2022 | $248 +1% | $12,040 |
| 2021 | $246 +468.8% | $12,040 +30.3% |
| 2020 | $43 -94.3% | $9,240 |
| 2019 | $757 +1802.4% | $9,240 |
| 2018 | $40 -19.6% | $9,240 -1.2% |
| 2017 | $49 +0.9% | $9,350 |
| 2016 | $49 | $9,350 |
| 2015 | $49 -63.8% | $9,350 -10.1% |
| 2014 | $136 -83.8% | $10,400 |
| 2013 | $839 +3.1% | $10,400 |
| 2012 | $814 +8.5% | $10,400 -16.6% |
| 2011 | $750 +0.2% | $12,470 |
| 2010 | $749 +0.8% | $12,470 |
| 2009 | $743 -6.4% | $12,470 -10.9% |
| 2008 | $793 +3.3% | $14,000 |
| 2007 | $768 +0.1% | $14,000 |
| 2006 | $767 +11.5% | $14,000 +17.3% |
| 2005 | $688 +1.2% | $11,940 |
| 2004 | $680 +1.1% | $11,940 |
| 2003 | $673 +15.9% | $11,940 +14.8% |
| 2002 | $581 -42.8% | $10,400 |
| 2001 | $1,016 +4.5% | $10,400 |
| 2000 | $972 | $10,400 |
Find assessor info on the county website
Monthly payment
Est. payment
Payment breakdown
Explore the cost of this home by adjusting the details. Changes won't be saved.Climate risks
Neighborhood: Stockyards
Nearby schools
Schools provided by the listing agent
- District: Cleveland Municipal - 1809
Source: MLS Now. This data may not be complete. We recommend contacting the local school district to confirm school assignments for this home.
Similar homes
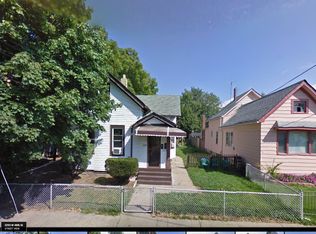
- $98,0003 bd2 ba1.1k sqft3283 W 54th St, Cleveland, OH 44102For Sale
 MLS ID #5253317, Leilani M Bowersock, Coldwell Banker Schmidt Realty. MLS Now
 - $129,9004 bd2 ba1.5k sqft3421 W 65th St, Cleveland, OH 44102For Sale
 MLS ID #5252624, David S Sharkey, Progressive Urban Real Estate Co. MLS Now
 - $135,0004 bd1 ba1.2k sqft7508 Neville Ave, Cleveland, OH 44102For Sale
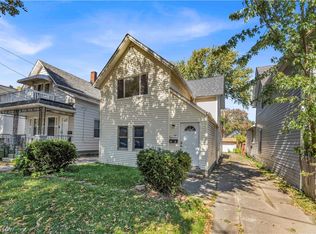 MLS ID #5252104, Michael Azzam, RE/MAX Haven Realty. MLS Now
 - $105,0003 bd1 ba1.3k sqft4501 Hyde Ave, Cleveland, OH 44109For Sale
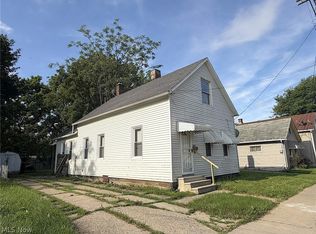 MLS ID #5253035, Leilani M Bowersock, Coldwell Banker Schmidt Realty. MLS Now
