Don't let the boards fool you. 1931 W. 57th St. is a 3 bedroom, 1.5 bath, 1,303 sq ft Victorian in Detroit Shoreway with genuine bones — hardwood floors throughout, original millwork on windows and doors, exposed brick chimney, French doors leading to a back deck and a second floor balcony. This is not a house that was stripped. This is a house that was left.
Cosmetic renovation throughout with systems work needed — all systems, mechanicals and roof should be considered unknown and budgeted accordingly. Seller makes no representations on condition. Cash only. Sold strictly as-is.
Detroit Shoreway renovated comparable sales are supporting $300,000+. The upside is real and the character of this house gives a finished buyer something to sell that stands apart from new construction.
Cash only. Sold as-is. This listing is for two parcels. Lot size includes BOTH parcels.
The other parcel could potentially have a driveway cut and garage added to the house.
Direct buyers only. No assignments. No wholesale contracts. Proof of funds required with all offers. Earnest money due within 24 hours of accepted offer.
Active
Price cut: $19.9K (9/14)
$120,000
1931 W 57th St, Cleveland, OH 44102
3beds
1,303sqft
Single Family Residence
Built in 1900
5,532 Square Feet Lot
$-- Zestimate®
$92/sqft
$-- HOA
What's special
Second floor balconyBack deckExposed brick chimneyHardwood floors throughout
- 104 days
- 451
- 27
Zillow last checked:
Listing updated:
Listed by:
Traci Taylor 216-280-0934 tracitaylorrealtor@gmail.com,
EXP Realty, LLC.
Source: MLS Now,MLS#: 5225945 Originating MLS: Akron Cleveland Association of REALTORS
Originating MLS: Akron Cleveland Association of REALTORSFacts & features
Interior
Bedrooms & bathrooms
- Bedrooms: 3
- Bathrooms: 2
- Full bathrooms: 1
- 1/2 bathrooms: 1
- Main level bathrooms: 1
Heating
- Forced Air
Cooling
- None
Features
- Basement: Partial,Unfinished
- Has fireplace: No
Interior area
- Total structure area: 1,303
- Total interior livable area: 1,303 sqft
- Finished area above ground: 1,303
Video & virtual tour
Property
Parking
- Parking features: On Street
Features
- Levels: Two
- Stories: 2
Lot
- Size: 5,532 Square Feet
Details
- Additional parcels included: 00231060
- Parcel number: 00231059
Construction
Type & style
- Home type: SingleFamily
- Architectural style: Victorian
- Property subtype: Single Family Residence
Materials
- Wood Siding
- Roof: Asphalt,Fiberglass,Shingle
Condition
- Year built: 1900
Utilities & green energy
- Sewer: Public Sewer
- Water: Public
Community & HOA
Community
- Subdivision: William Wessings Allotment
HOA
- Has HOA: No
Location
- Region: Cleveland
Financial & listing details
- Price per square foot: $92/sqft
- Tax assessed value: $119,400
- Annual tax amount: $3,132
- Date on market: 7/9/2026
- Cumulative days on market: 105 days
- Listing terms: Cash
Estimated market value
Not available
Estimated sales range
Not available
Not available
Price history
| Date | Event | Price |
|---|---|---|
| 9/14/2026 | Price change | $120,000-14.2%$92/sqft |
Source:  MLS Now #5225945 Report a problem MLS Now #5225945 Report a problem | ||
| 8/5/2026 | Price change | $139,900-6.7%$107/sqft |
Source: MLS Now #5225945 Report a problem | ||
| 7/9/2026 | Listed for sale | $149,900$115/sqft |
Source: MLS Now #5225945 Report a problem | ||
Public tax history
| Year | Property taxes | Tax assessment |
|---|---|---|
| 2025 | $2,796 +0% | $41,790 |
| 2024 | $2,795 +28.8% | $41,790 +49.3% |
| 2023 | $2,171 +0.6% | $28,000 |
| 2022 | $2,158 +0.9% | $28,000 |
| 2021 | $2,138 +9.8% | $28,000 +27% |
| 2020 | $1,948 -45.9% | $22,050 |
| 2019 | $3,602 +100.3% | $22,050 |
| 2018 | $1,798 +13.2% | $22,050 +87.3% |
| 2017 | $1,588 +60.9% | $11,770 |
| 2016 | $987 | $11,770 |
| 2015 | $987 +15.2% | $11,770 +22.2% |
| 2014 | $857 +7.4% | $9,630 |
| 2013 | $797 +2.9% | $9,630 |
| 2012 | $775 +21.8% | $9,630 -6.4% |
| 2011 | $636 +901.7% | $10,290 |
| 2010 | $64 -89.9% | $10,290 |
| 2009 | $630 -44.1% | $10,290 -10.9% |
| 2008 | $1,127 +72.9% | $11,550 |
| 2007 | $652 +0.1% | $11,550 |
| 2006 | $651 +17.8% | $11,550 +23.9% |
| 2005 | $553 +1.2% | $9,320 |
| 2004 | $546 +1.1% | $9,320 |
| 2003 | $540 +17.3% | $9,320 +16.2% |
| 2002 | $461 -41.2% | $8,020 |
| 2001 | $784 +4.5% | $8,020 |
| 2000 | $750 | $8,020 |
Find assessor info on the county website
Monthly payment
Est. payment
Payment breakdown
Explore the cost of this home by adjusting the details. Changes won't be saved.Climate risks
Neighborhood: Detroit Shoreway
Nearby schools
Schools provided by the listing agent
- District: Cleveland Municipal - 1809
Source: MLS Now. This data may not be complete. We recommend contacting the local school district to confirm school assignments for this home.
Similar homes
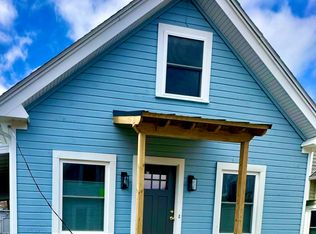
- $122,5003 bd1 ba1.1k sqft1979 W 54th St, Cleveland, OH 44102For Sale
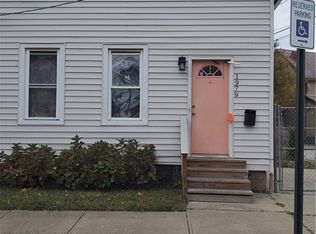 MLS ID #5171032, Daniel A Perelman, Platinum Real Estate. MLS Now
 - $100,0003 bd1 ba1.5k sqft1929 W 57th St, Cleveland, OH 44102For Sale
 MLS ID #5224461, Traci Taylor, EXP Realty, LLC.. MLS Now
 - $116,5005 bd2 ba1.7k sqft2167 W 96th St, Cleveland, OH 44102For Sale
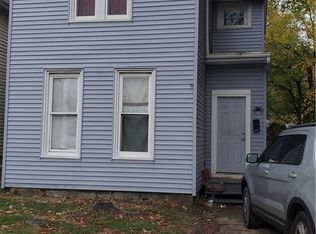 MLS ID #5171022, Daniel A Perelman, Platinum Real Estate. MLS Now
 - $119,9003 bd1 ba1.4k sqft7409 Dearborn Ave, Cleveland, OH 44102For Sale
 MLS ID #5184008, Chase Westphal, RE/MAX Above & Beyond. MLS Now
