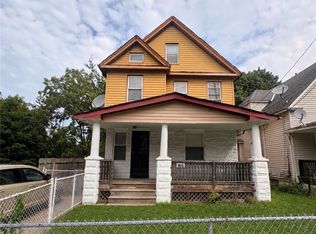
Great opportunity for an owner occupant or investor buyer! 3 Bedroom, Single-Family home in the Clark, West 73rd, Denison, area of Cleveland. This home has a 1st floor laundry room, full basement, and an extra room (in tandem to the upstairs bedroom) on the 2nd floor. Most windows are modern (vinyl). Fully functional home. Wood deck off the kitchen overlooks the back yard. 1 car detached garage. Sold "as-is".
Active
Price cut: $5K (9/25)
$74,900
3184 W 71st St, Cleveland, OH 44102
3beds
800sqft
Single Family Residence
Built in 1900
4,835 Square Feet Lot
$-- Zestimate®
$94/sqft
$-- HOA
What's special
- 46 days
- 415
- 39
Zillow last checked:
Listing updated:
Listed by:
Gregory A Scott 216-798-1938 GregScott5306@gmail.com,
RE/MAX Haven Realty
Source: MLS Now,MLS#: 5241517 Originating MLS: Akron Cleveland Association of REALTORS
Originating MLS: Akron Cleveland Association of REALTORSFacts & features
Interior
Bedrooms & bathrooms
- Bedrooms: 3
- Bathrooms: 1
- Full bathrooms: 1
- Main level bathrooms: 1
- Main level bedrooms: 2
Bedroom
- Level: First
- Dimensions: 12 x 8
Bedroom
- Level: First
- Dimensions: 11 x 8
Bedroom
- Level: Second
- Dimensions: 12 x 8
Bathroom
- Level: First
- Dimensions: ND x ND
Bonus room
- Description: Tandem to the up bedroom
- Level: Second
- Dimensions: 12 x 7
Dining room
- Level: First
- Dimensions: 14 x 11
Eat in kitchen
- Level: First
- Dimensions: 14 x 11
Laundry
- Level: First
- Dimensions: ND x ND
Living room
- Level: First
- Dimensions: 14 x 11
Heating
- Forced Air, Hot Water, Steam
Cooling
- None
Appliances
- Laundry: Main Level
Features
- Basement: Full,Unfinished
- Has fireplace: No
Interior area
- Total structure area: 800
- Total interior livable area: 800 sqft
- Finished area above ground: 800
- Finished area below ground: 0
Video & virtual tour
Property
Parking
- Total spaces: 1
- Parking features: Detached, Garage
- Garage spaces: 1
Features
- Levels: One and One Half
- Patio & porch: Deck, Front Porch
Lot
- Size: 4,835 Square Feet
Details
- Parcel number: 00629094
- Special conditions: Standard
Construction
Type & style
- Home type: SingleFamily
- Architectural style: Bungalow
- Property subtype: Single Family Residence
Materials
- Vinyl Siding
- Roof: Asphalt
Condition
- Year built: 1900
Utilities & green energy
- Sewer: Public Sewer
- Water: Public
Community & HOA
Community
- Subdivision: James M Hoyt & Sons Allotment
HOA
- Has HOA: No
Location
- Region: Cleveland
Financial & listing details
- Price per square foot: $94/sqft
- Tax assessed value: $59,900
- Annual tax amount: $1,403
- Date on market: 9/2/2026
- Cumulative days on market: 47 days
Estimated market value
Not available
Estimated sales range
Not available
Not available
Price history
| Date | Event | Price |
|---|---|---|
| 9/25/2026 | Price change | $74,900-6.3%$94/sqft |
Source:  MLS Now #5241517 Report a problem MLS Now #5241517 Report a problem | ||
| 9/9/2026 | Price change | $79,900-5.9%$100/sqft |
Source: MLS Now #5241517 Report a problem | ||
| 9/2/2026 | Listed for sale | $84,900+87.4%$106/sqft |
Source: MLS Now #5241517 Report a problem | ||
| 5/30/2026 | Sold | $45,300+5.8%$57/sqft |
Source: Public Record Report a problem | ||
| 8/1/2025 | Sold | $42,800-31.8%$54/sqft |
Source: Public Record Report a problem | ||
| 4/8/2022 | Sold | $62,713+4.5%$78/sqft |
Source: MLS Now #4338288 Report a problem | ||
| 2/23/2022 | Pending sale | $60,000$75/sqft |
Source: MLS Now #4338288 Report a problem | ||
| 2/18/2022 | Listed for sale | $60,000$75/sqft |
Source: MLS Now #4338288 Report a problem | ||
| 1/23/2022 | Pending sale | $60,000$75/sqft |
Source: MLS Now #4338288 Report a problem | ||
| 12/26/2021 | Listed for sale | $60,000$75/sqft |
Source: MLS Now #4338288 Report a problem | ||
| 12/16/2021 | Contingent | $60,000$75/sqft |
Source: MLS Now #4338288 Report a problem | ||
| 12/13/2021 | Listed for sale | $60,000+757.1%$75/sqft |
Source: MLS Now #4338288 Report a problem | ||
| 12/31/2014 | Listing removed | $7,000$9/sqft |
Source: Propertyware Inc Report a problem | ||
| 11/2/2014 | Listed for sale | $7,000-88%$9/sqft |
Source: Propertyware Inc Report a problem | ||
| 8/1/2003 | Sold | $58,400+77.5%$73/sqft |
Source: Public Record Report a problem | ||
| 11/8/2002 | Sold | $32,900$41/sqft |
Source: Public Record Report a problem | ||
Public tax history
| Year | Property taxes | Tax assessment |
|---|---|---|
| 2025 | $1,403 +0% | $20,970 |
| 2024 | $1,402 +112.5% | $20,970 +146.4% |
| 2023 | $660 +0.6% | $8,510 |
| 2022 | $656 +0.9% | $8,510 |
| 2021 | $650 +12.3% | $8,510 +29.9% |
| 2020 | $579 -54.9% | $6,550 +0.2% |
| 2019 | $1,282 +140% | $6,540 -0.2% |
| 2018 | $534 -92.9% | $6,550 -20.4% |
| 2017 | $7,532 +55.8% | $8,230 |
| 2016 | $4,835 +2.2% | $8,230 |
| 2015 | $4,731 +32.7% | $8,230 -10% |
| 2014 | $3,566 +45.2% | $9,140 |
| 2013 | $2,455 +65.9% | $9,140 |
| 2012 | $1,480 +126.3% | $9,140 -9.1% |
| 2011 | $654 +8.4% | $10,050 |
| 2010 | $603 +0.8% | $10,050 |
| 2009 | $599 -6.4% | $10,050 -10.9% |
| 2008 | $639 +3.3% | $11,280 |
| 2007 | $619 +0.1% | $11,280 |
| 2006 | $618 +5.2% | $11,280 +10.7% |
| 2005 | $587 +1.2% | $10,190 |
| 2004 | $581 +1.1% | $10,190 |
| 2003 | $574 +16.1% | $10,190 +15% |
| 2002 | $495 -42.8% | $8,860 |
| 2001 | $866 +4.5% | $8,860 |
| 2000 | $828 | $8,860 |
Find assessor info on the county website
Monthly payment
Est. payment
Payment breakdown
Explore the cost of this home by adjusting the details. Changes won't be saved.Climate risks
Neighborhood: West Boulevard
Nearby schools
Schools provided by the listing agent
- District: Cleveland Municipal - 1809
Source: MLS Now. This data may not be complete. We recommend contacting the local school district to confirm school assignments for this home.
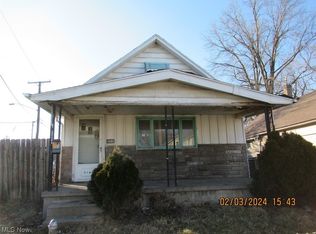
Similar homes
- $75,0003 bd2 ba990 sqft3349 W 63rd St, Cleveland, OH 44102For Sale
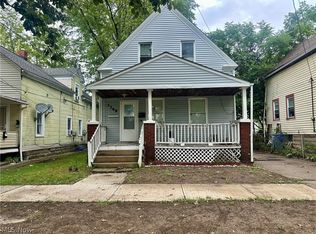 MLS ID #5244301, Tiffannie M Fuller, Century 21 Homestar. MLS Now
 - $85,0003 bd1 ba852 sqft3310 W 54th St, Cleveland, OH 44102For Sale
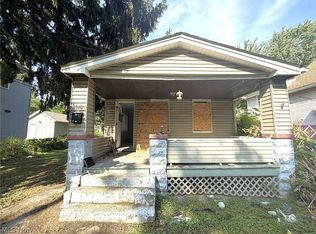 MLS ID #5239692, Leilani M Bowersock, Coldwell Banker Schmidt Realty. MLS Now
 - $89,9002 bd1 ba890 sqft3123 W 68th St, Cleveland, OH 44102For Sale
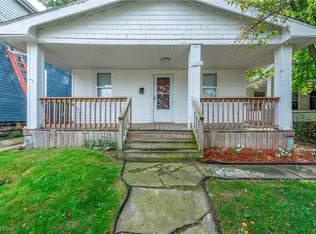 MLS ID #5242567, Paula Zampallo Ramirez, EXP Realty, LLC.. MLS Now
 - $75,0003 bd2 ba1.1k sqft9915 Raymond Ave, Cleveland, OH 44104For Sale
 MLS ID #5241468, Aliyah Woods, Keller Williams Greater Metropolitan. MLS Now
