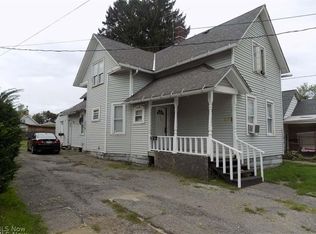
Add a strong income-producing asset to your portfolio with this desirable West Side Cleveland investment property! Featuring low-maintenance vinyl siding and vinyl windows, this property offers established rental income with tenants already in place. Fully occupied with subsidized tenants generating a combined $2,318 per month, this property provides immediate cash flow and an attractive opportunity for investors looking to expand their rental portfolio. Professional management is already in place, offering added convenience for a more hands-off ownership experience. Whether you're a seasoned investor or growing your portfolio, don't miss the opportunity to acquire a performing Cleveland rental with consistent occupancy and income from day one!
Active
$175,000
3263 W 50th St, Cleveland, OH 44102
5beds
2,178sqft
Duplex, Multi Family
Built in 1900
-- sqft lot
$-- Zestimate®
$80/sqft
$-- HOA
What's special
Low-maintenance vinyl sidingVinyl windows
- 5 days
- 255
- 27
Zillow last checked:
Listing updated:
Listed by:
Ryan Sackman 704-900-9891 ryan.m.sackman@gmail.com,
Keller Williams Greater Cleveland Northeast,
Allein Gonzalez 216-502-7275,
Keller Williams Greater Cleveland Northeast
Source: MLS Now,MLS#: 5256774 Originating MLS: Lake Geauga Area Association of REALTORS
Facts & features
Interior
Bedrooms & bathrooms
- Bedrooms: 5
- Bathrooms: 2
- Full bathrooms: 2
Heating
- Forced Air
Cooling
- None
Features
- Has basement: Yes
Interior area
- Total structure area: 2,178
- Total interior livable area: 2,178 sqft
- Finished area above ground: 2,178
Video & virtual tour
Property
Parking
- Parking features: Driveway
Features
- Levels: Two
- Stories: 2
Lot
- Size: 5,000 Square Feet
Details
- Parcel number: 01613002
Construction
Type & style
- Home type: MultiFamily
- Property subtype: Duplex, Multi Family
Materials
- Vinyl Siding
- Foundation: Block
- Roof: Asphalt,Fiberglass
Condition
- Year built: 1900
Utilities & green energy
- Sewer: Public Sewer
- Water: Public
Community & HOA
Community
- Subdivision: Hoyt
Location
- Region: Cleveland
Financial & listing details
- Price per square foot: $80/sqft
- Tax assessed value: $81,100
- Annual tax amount: $1,948
- Date on market: 10/28/2026
Estimated market value
Not available
Estimated sales range
Not available
Not available
Price history
| Date | Event | Price |
|---|---|---|
| 10/28/2026 | Listed for sale | $175,000+337.5%$80/sqft |
Source:  MLS Now #5256774 Report a problem | ||
| 4/20/2023 | Listing removed | -- |
Source: Zillow Rentals Report a problem | ||
| 3/17/2023 | Listed for rent | $675 |
Source: Zillow Rentals Report a problem | ||
| 8/26/2020 | Sold | $40,000$18/sqft |
Source: Public Record Report a problem | ||
Public tax history
| Year | Property taxes | Tax assessment |
|---|---|---|
| 2025 | $1,899 +0% | $28,390 |
| 2024 | $1,898 +67.7% | $28,390 +94.5% |
| 2023 | $1,132 +0.6% | $14,600 |
| 2022 | $1,125 +2.3% | $14,600 |
| 2021 | $1,100 +11.1% | $14,600 +30.4% |
| 2020 | $990 -27.9% | $11,200 |
| 2019 | $1,374 +50.3% | $11,200 |
| 2018 | $914 -15.4% | $11,200 -12.4% |
| 2017 | $1,080 +0.8% | $12,780 |
| 2016 | $1,072 | $12,780 |
| 2015 | $1,072 -10.5% | $12,780 -10.1% |
| 2014 | $1,198 +1.7% | $14,220 |
| 2013 | $1,178 +2.9% | $14,220 |
| 2012 | $1,145 +994.4% | $14,220 -15.9% |
| 2011 | $105 -90% | $16,910 |
| 2010 | $1,044 +0.8% | $16,910 |
| 2009 | $1,036 -6.5% | $16,910 -11% |
| 2008 | $1,108 +3.3% | $19,010 |
| 2007 | $1,072 +0.1% | $19,010 |
| 2006 | $1,071 +2.6% | $19,010 +8% |
| 2005 | $1,044 +1.2% | $17,610 |
| 2004 | $1,032 +1.1% | $17,610 |
| 2003 | $1,021 +15.9% | $17,610 +14.9% |
| 2002 | $881 -41.2% | $15,330 |
| 2001 | $1,498 +4.5% | $15,330 |
| 2000 | $1,433 | $15,330 |
Find assessor info on the county website
Monthly payment
Est. payment
Payment breakdown
Explore the cost of this home by adjusting the details. Changes won't be saved.Climate risks
Neighborhood: Stockyards
Nearby schools
Schools provided by the listing agent
- District: Cleveland Municipal - 1809
Source: MLS Now. This data may not be complete. We recommend contacting the local school district to confirm school assignments for this home.

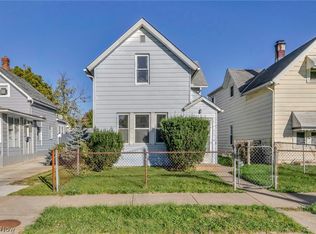
Similar homes
- $169,9005 bd2 ba2k sqft3224 W 43rd St, Cleveland, OH 44109For Sale
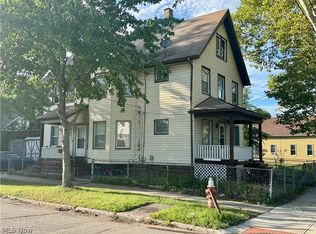 MLS ID #5247874, Scott Carpenter, Keller Williams Greater Metropolitan. MLS Now
- $179,0005 bd4 ba2.7k sqft3482 W 49th St, Cleveland, OH 44102For Sale
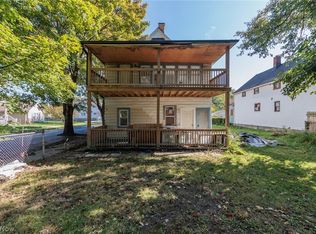 MLS ID #5254895, Robert L Rogers, Howard Hanna. MLS Now
- $155,0004 bd2 ba1.9k sqft3333 W 56th St, Cleveland, OH 44102For Sale
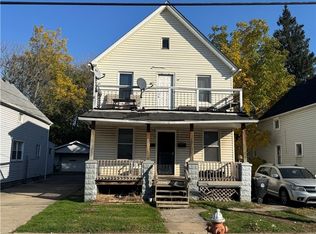 MLS ID #5256752, Ryan Sackman, Keller Williams Greater Cleveland Northeast. MLS Now
- $158,0006 bd2 ba2.1k sqft3202 W 52nd St, Cleveland, OH 44102For Sale
 MLS ID #5254492, Steven Koleno, Beycome Brokerage Realty LLC. MLS Now
