Welcome home to this beautifully renovated 3-bedroom Cape Cod, offering a perfect blend of modern restoration and flexible living space. The bright, inviting interior features neutral tones, vinyl windows, a spacious living room, and a light-filled kitchen complete with skylights, granite countertops, stainless steel appliances, a tile backsplash, and a spacious pantry. A convenient first-floor layout includes a comfortable bedroom, beautifully updated full bath, dedicated laundry area, and versatile dining/office space. Upstairs, you'll find two additional generously sized bedrooms. The clean lower level provides extensive storage alongside brand-new mechanical upgrades, including a new HVAC system, hot water tank, and electrical panel. Step outside to a private, fully fenced and gated backyard featuring a relaxing deck and a 2-car parking pad accessible from Camden Avenue—perfect for seasonal grilling and entertaining. Home warranty included for added peace of mind. This low maintenance beauty is nestled on a quiet, majority home owner short southern Detroit Shoreway street with quick access to Ohio City, Gordon Square, Edgewater Park, schools, shopping, and I-90.
Majority home owner street with amazing lifelong residents, who are ready to welcome a new family.
*Disclosure: Home has been physically and digitally staged for buyer visualization. Virtual enhancements are not to scale . No furniture is included.
Submit your offer before this gem is gone!
Seller prefers a clean, straightforward transaction and is looking for serious, qualified pre-approved buyers.
Happy Hunting!
Active
$148,500
3125 W 70th St, Cleveland, OH 44102
3beds
1,454sqft
Single Family Residence
Built in 1890
3,293 Square Feet Lot
$-- Zestimate®
$102/sqft
$-- HOA
What's special
Comfortable bedroomConvenient first-floor layoutStainless steel appliancesGranite countertopsBright inviting interiorBrand-new mechanical upgradesTile backsplash
- 4 days
- 280
- 35
Zillow last checked:
Listing updated:
Listed by:
Danielle M Acosta 216-926-4565 dacostasells216@gmail.com,
EXP Realty, LLC.
Source: MLS Now,MLS#: 5243201 Originating MLS: Akron Cleveland Association of REALTORS
Originating MLS: Akron Cleveland Association of REALTORSFacts & features
Interior
Bedrooms & bathrooms
- Bedrooms: 3
- Bathrooms: 1
- Full bathrooms: 1
- Main level bathrooms: 1
- Main level bedrooms: 1
Heating
- Forced Air
Cooling
- Central Air
Appliances
- Included: Dryer, Dishwasher, Range, Refrigerator, Washer
- Laundry: Laundry Room
Features
- Ceiling Fan(s)
- Windows: Skylight(s)
- Basement: Unfinished
- Has fireplace: No
Interior area
- Total structure area: 1,454
- Total interior livable area: 1,454 sqft
- Finished area above ground: 1,454
Video & virtual tour
Property
Parking
- Parking features: Additional Parking, Alley Access, Off Street, Paved
Features
- Levels: Two
- Stories: 2
- Patio & porch: Rear Porch, Front Porch
- Exterior features: Private Yard
Lot
- Size: 3,293 Square Feet
Details
- Parcel number: 00630045
Construction
Type & style
- Home type: SingleFamily
- Architectural style: Cape Cod
- Property subtype: Single Family Residence
Materials
- Vinyl Siding
- Roof: Asphalt
Condition
- Year built: 1890
Details
- Warranty included: Yes
Utilities & green energy
- Sewer: Public Sewer
- Water: Public
Community & HOA
Community
- Subdivision: Hoyt
HOA
- Has HOA: No
Location
- Region: Cleveland
Financial & listing details
- Price per square foot: $102/sqft
- Annual tax amount: $1,279
- Date on market: 9/23/2026
- Cumulative days on market: 5 days
- Listing terms: Cash,Conventional,FHA
Estimated market value
Not available
Estimated sales range
Not available
Not available
Price history
| Date | Event | Price |
|---|---|---|
| 9/23/2026 | Listed for sale | $148,500$102/sqft |
Source:  MLS Now #5243201 Report a problem MLS Now #5243201 Report a problem | ||
Public tax history
Tax history is unavailable.
Monthly payment
Est. payment
Payment breakdown
Explore the cost of this home by adjusting the details. Changes won't be saved.Climate risks
Neighborhood: West Boulevard
Nearby schools
Schools provided by the listing agent
- District: Cleveland Municipal - 1809
Source: MLS Now. This data may not be complete. We recommend contacting the local school district to confirm school assignments for this home.
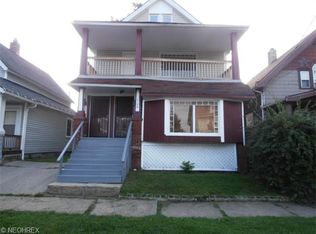
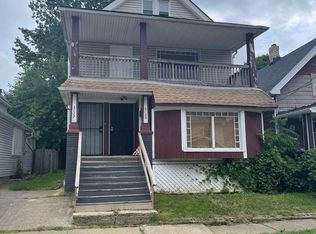
Similar homes
- $137,5003 bd1 ba1.3k sqft1956 W 50th St, Cleveland, OH 44102For Sale
 MLS ID #5247378, Tyson T Hartzler, Real of Ohio. MLS Now
 - $149,9003 bd2 ba1.2k sqft3131 W 92nd St, Cleveland, OH 44102For Sale
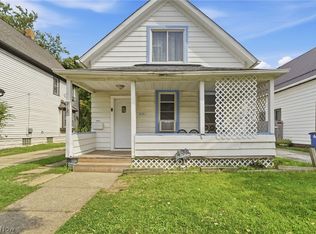 MLS ID #5244180, Brian J Moran, Coldwell Banker Schmidt Realty. MLS Now
 - $--3 bd1 ba1.2k sqft3221 W 58th St, Cleveland, OH 44102Auction
 Auction.com 2
 - $149,9003 bd2 ba1k sqft3326 W 61st St, Cleveland, OH 44102For Sale
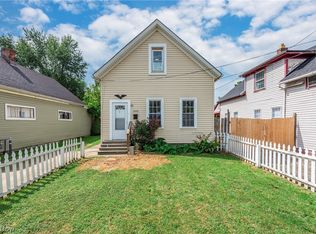 MLS ID #5243919, Paula Zampallo Ramirez, EXP Realty, LLC.. MLS Now
