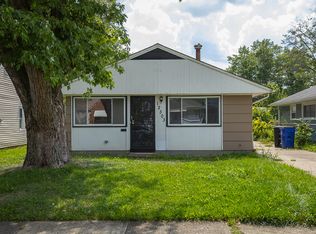
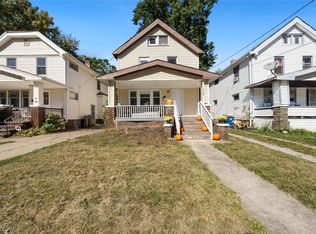
Welcome home to this beautifully renovated 3-bedroom, 1-bath ranch in Cleveland's 44135 neighborhood! This move-in-ready property has been updated throughout, offering a great combination of modern finishes, comfortable living, and everyday convenience. Step inside to find a completely remodeled kitchen featuring new cabinetry, updated countertops, and kitchen appliances included, along with a refreshed bathroom and additional improvements throughout. The attached 1-car garage provides convenient parking and extra storage, while the ranch-style layout keeps everything on one level, making daily living simple and easy.
Whether you're looking for a place to call home or your next investment property, this one has plenty to offer. Homeowners will appreciate the easy first-floor living, updated finishes, and the ability to move right in without taking on renovations. For investors, the practical 3-bedroom layout, completed improvements, and convenient west-side location make this an appealing option for a long-term rental. With much of the work already completed, the next owner can focus on enjoying the property or getting it ready to generate rental income.
Located in Cleveland's 44135 area, you'll enjoy convenient access to West Park, local restaurants, shopping, parks, schools, and major highways. Cleveland Hopkins International Airport, nearby employment centers, and Downtown Cleveland are also within reach. The surrounding west-side neighborhoods continue to attract homeowners and investors alike thanks to their established communities, convenient amenities, and potential for long-term value. With its updated interior, attached garage, single-floor layout, and move-in-ready condition, this home is a great opportunity whether you're buying for yourself or adding to your investment portfolio!
Active
$134,900
12215 Guardian Blvd, Cleveland, OH 44135
3beds
1,100sqft
Single Family Residence
Built in 1951
7,487 Square Feet Lot
$-- Zestimate®
$123/sqft
$-- HOA
What's special
Easy first-floor livingCompletely remodeled kitchenRefreshed bathroomUpdated countertopsKitchen appliances includedUpdated finishesNew cabinetry
- 13 hours
- 115
- 14
Zillow last checked:
Listing updated:
Listed by:
Journey Toole 440-935-9793 Journey@journeyhomegroup.net,
Keller Williams Living
Source: MLS Now,MLS#: 5259239 Originating MLS: Akron Cleveland Association of REALTORS
Facts & features
Interior
Bedrooms & bathrooms
- Bedrooms: 3
- Bathrooms: 1
- Full bathrooms: 1
- Main level bathrooms: 1
- Main level bedrooms: 3
Heating
- Forced Air
Cooling
- None
Appliances
- Laundry: Lower Level
Features
- Basement: None
- Number of fireplaces: 1
Interior area
- Total structure area: 1,100
- Total interior livable area: 1,100 sqft
- Finished area above ground: 1,100
Video & virtual tour
Property
Parking
- Total spaces: 1
- Parking features: Attached, Garage
- Attached garage spaces: 1
Features
- Levels: One
- Stories: 1
Lot
- Size: 7,487 Square Feet
Details
- Parcel number: 01917048
Construction
Type & style
- Home type: SingleFamily
- Architectural style: Ranch
- Property subtype: Single Family Residence
Materials
- Aluminum Siding, Asphalt, Other, Plaster, Vinyl Siding
- Foundation: Slab
- Roof: Asphalt,Shingle
Condition
- Year built: 1951
Utilities & green energy
- Sewer: Public Sewer
- Water: Public
Community & HOA
Community
- Subdivision: Guardian
HOA
- Has HOA: No
Location
- Region: Cleveland
Financial & listing details
- Price per square foot: $123/sqft
- Tax assessed value: $91,200
- Annual tax amount: $2,242
- Date on market: 11/13/2026
- Cumulative days on market: 42 days
- Listing terms: Cash,Conventional,FHA,VA Loan
Estimated market value
Not available
Estimated sales range
Not available
Not available
Price history
| Date | Event | Price |
|---|---|---|
| 11/13/2026 | Listed for sale | $134,900-3.6%$123/sqft |
Source:  MLS Now #5259239 Report a problem | ||
| 11/6/2026 | Listing removed | $139,900$127/sqft |
Source: MLS Now #5229123 Report a problem | ||
| 9/7/2026 | Pending sale | $139,900$127/sqft |
Source: MLS Now #5229123 Report a problem | ||
| 9/1/2026 | Price change | $139,900-3.5%$127/sqft |
Source: MLS Now #5229123 Report a problem | ||
| 8/8/2026 | Price change | $144,900-3.3%$132/sqft |
Source: MLS Now #5229123 Report a problem | ||
| 7/28/2026 | Listed for sale | $149,900+163%$136/sqft |
Source: MLS Now #5229123 Report a problem | ||
| 5/14/2026 | Listing removed | $1,700$2/sqft |
Source: Zillow Rentals Report a problem | ||
| 4/23/2026 | Listed for rent | $1,700$2/sqft |
Source: Zillow Rentals Report a problem | ||
| 4/22/2026 | Sold | $57,000-10.2%$52/sqft |
Source: MLS Now #5194416 Report a problem | ||
| 4/6/2026 | Pending sale | $63,500$58/sqft |
Source: MLS Now #5194416 Report a problem | ||
| 3/30/2026 | Listed for sale | $63,500$58/sqft |
Source: MLS Now #5194416 Report a problem | ||
| 3/19/2026 | Pending sale | $63,500$58/sqft |
Source: MLS Now #5194416 Report a problem | ||
| 3/18/2026 | Listed for sale | $63,500+111.7%$58/sqft |
Source: MLS Now #5194416 Report a problem | ||
| 8/29/2025 | Sold | $30,000+650%$27/sqft |
Source: Public Record Report a problem | ||
| 9/5/2013 | Sold | $4,000-33.3%$4/sqft |
Source: Public Record Report a problem | ||
| 5/3/2013 | Sold | $6,000-77.8%$5/sqft |
Source: Public Record Report a problem | ||
| 3/10/2006 | Sold | $27,000$25/sqft |
Source: MLS Now #2260631 Report a problem | ||
Public tax history
| Year | Property taxes | Tax assessment |
|---|---|---|
| 2025 | $2,135 +0% | $31,920 |
| 2024 | $2,134 +111.5% | $31,920 +145.2% |
| 2023 | $1,009 +0.6% | $13,020 |
| 2022 | $1,004 +0.9% | $13,020 |
| 2021 | $994 +11.7% | $13,020 +29.2% |
| 2020 | $890 +8% | $10,080 |
| 2019 | $825 +0.3% | $10,080 |
| 2018 | $822 -22.2% | $10,080 -19.4% |
| 2017 | $1,057 +0.8% | $12,500 |
| 2016 | $1,048 | $12,500 |
| 2015 | $1,048 -57.6% | $12,500 -8% |
| 2014 | $2,472 +119.6% | $13,590 |
| 2013 | $1,125 -48.7% | $13,590 |
| 2012 | $2,194 +133.7% | $13,590 -8.2% |
| 2011 | $939 +2.7% | $14,810 |
| 2010 | $914 +907.9% | $14,810 |
| 2009 | $91 -90.6% | $14,810 -10.9% |
| 2008 | $969 +3.3% | $16,630 |
| 2007 | $938 +3% | $16,630 |
| 2006 | $911 -47% | $16,630 +1.1% |
| 2005 | $1,719 +74.6% | $16,450 |
| 2004 | $984 +6.1% | $16,450 |
| 2003 | $927 +11.9% | $16,450 +10.8% |
| 2002 | $829 -42.8% | $14,840 |
| 2001 | $1,450 +4.5% | $14,840 |
| 2000 | $1,388 | $14,840 |
Find assessor info on the county website
Monthly payment
Est. payment
Payment breakdown
Explore the cost of this home by adjusting the details. Changes won't be saved.Climate risks
Neighborhood: Puritas-Longmead
Nearby schools
Schools provided by the listing agent
- District: Cleveland Municipal - 1809
Source: MLS Now. This data may not be complete. We recommend contacting the local school district to confirm school assignments for this home.
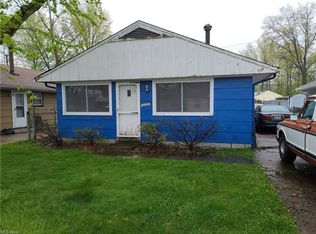
Similar homes
- $138,0003 bd1 ba1.1k sqft13420 Bennington Ave, Cleveland, OH 44135For Sale
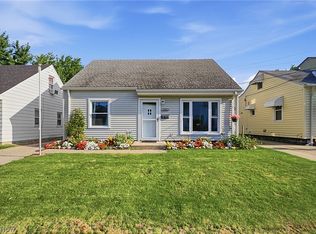 MLS ID #5242905, Shauna Koehl, Lokal Real Estate, LLC.. MLS Now
- $169,9003 bd1 ba1.1k sqft12504 Carrington Ave, Cleveland, OH 44135For Sale
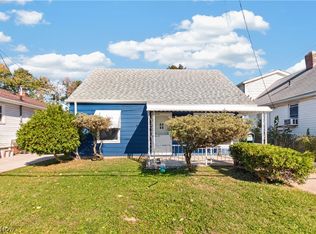 MLS ID #5254575, Nick Virzi Jr., Keller Williams Elevate. MLS Now
- $140,0003 bd1 ba980 sqft3212 Montclair Ave, Cleveland, OH 44109For Sale
 MLS ID #5259137, Connor Kobilarcsik, EXP Realty, LLC.. MLS Now
- $139,9003 bd1 ba1.1k sqft9902 Zimmer Ave, Cleveland, OH 44102For Sale
 MLS ID #5255739, Gregory Erlanger, Keller Williams Citywide. MLS Now
