Skip main navigation
Closed
  • $280,000

    1215 Cordova Rd, Mayfield Heights, OH 44124

    3beds
    2,454sqft
    Single Family Residence
    Built in 1964
    0.26 Acres Lot
    $323,400 Zestimate®
    $114/sqft
    $2,661 Estimated rent

    Home value

    $323,400

    $307,000 - $340,000

    $2,661/mo

    Zestimate® history
    Loading
    Loading...

    Owner options

    List your home for rent

    $2,661/mo

    Rent Zestimate®

    Find your next renter with Zillow Rental Manager. Plus, with online applications, you can quickly screen prospective tenants – for free.

    Learn more

    $2,661/mo

    Rent Zestimate®

    Refinance and save

    $1,949/mo

    Est. payment

    Refinancing to a lower rate could help reduce your monthly payments and save thousands over the life of the loan.

    See today's rates

    $1,949/mo

    Est. payment

    Explore your selling options

    Work with a Zillow partner agent

    Leverage their expertise and Zillow's premium Showcase listings to get your home seen by more buyers.

    Get started

    List with your own agent

    Get your home in front of millions of buyers by listing it on Zillow.

    Learn how to do it

    Sell it yourself

    Take full control of how buyers see your home on Zillow by listing For Sale by Owner (FSBO).

    List your home

    What's special

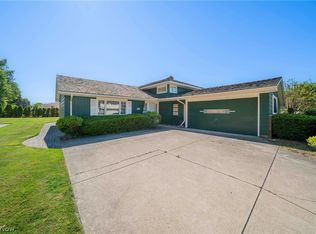
    Split-level homeModern white cabinetsLow-maintenance patioHardwood floorsFrench doorsDesirable cul-de-sac streetLarge bay window
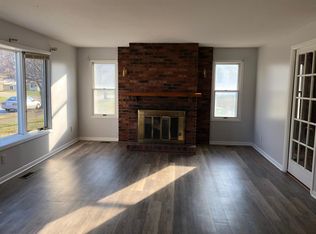
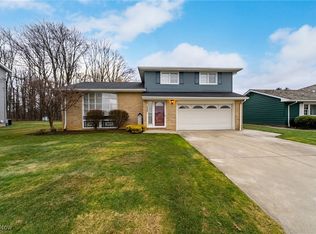
    Welcome to this charming split-level home nestled on a highly desirable cul-de-sac street! Located close to the freeway and shopping makes this home's location ideal. Offering a perfect blend of functionality and style the thoughtfully laid-out dining room, adorned with tasteful decor, sets the stage for delightful gatherings and memorable meals. The adjacent kitchen boasts modern white cabinets that perfectly complement the stainless steel appliances, creating a sleek and contemporary culinary space. The living room with hardwood floors welcomes you with a large bay window creating a cozy retreat for relaxation or entertaining guests. The office addition, provides a dedicated and inspiring workspace for productivity. Step outside the french doors onto the concrete patio, a perfect spot for outdoor dining, barbecues, or simply enjoying the fresh air. The low-maintenance patio extends the living space and provides an ideal setting for hosting gatherings with family and friends. The fully fenced back yard provides you with privacy. The lower level family room, an additional space for leisure and quality time, enhances the overall comfort and versatility of the home. Ascend to the upper level to discover three generously sized bedrooms, each offering ample natural light and closet space. The well-appointed full bathroom is conveniently located to serve these bedrooms, while a thoughtfully designed half bath on the main level adds to the home's practicality. This split-level home on a coveted street not only offers a functional layout but also exudes a timeless aesthetic that makes it a true gem in the neighborhood. With its tasteful design, practical additions, and desirable features, this residence provides an inviting and comfortable living space. Call for your private showing today it might not be here tomorrow!

    Zillow last checked:

    Listing updated:

    Listing Provided by:

    Cindy Fellows cindyfellowsrealtor@gmail.com(440)537-6671,

    HomeSmart Real Estate Momentum LLC,

    Alescia Prochaska 216-820-8714,

    HomeSmart Real Estate Momentum LLC

    Bought with:

    Michael Kaim, 430767

    Berkshire Hathaway HomeServices Professional Realty

    Seth Bryant, 2021000050

    Berkshire Hathaway HomeServices Professional Realty

    Source: MLS Now,MLS#: 4507566MLS Logo

    Facts & features

    Interior

    Bedrooms & bathrooms
    • Bedrooms: 3
    • Bathrooms: 2
    • Full bathrooms: 1
    • 1/2 bathrooms: 1
    • Main level bathrooms: 1
    Primary bedroom
    • Description: Flooring: Carpet
    • Level: Second
    • Dimensions: 16 x 11
    Bedroom
    • Description: Flooring: Carpet
    • Level: Second
    • Dimensions: 11 x 11
    Bedroom
    • Description: Flooring: Carpet
    • Level: Second
    • Dimensions: 12 x 9
    Bathroom
    • Description: Flooring: Laminate
    • Level: Second
    • Dimensions: 5 x 5
    Bathroom
    • Description: Flooring: Ceramic Tile
    • Level: First
    • Dimensions: 9 x 5
    Dining room
    • Description: Flooring: Hardwood
    • Level: First
    • Dimensions: 12 x 10
    Entry foyer
    • Description: Flooring: Ceramic Tile
    • Level: First
    • Dimensions: 10 x 7
    Family room
    • Description: Flooring: Carpet
    • Level: Lower
    • Dimensions: 18 x 12
    Kitchen
    • Description: Flooring: Ceramic Tile
    • Level: First
    • Dimensions: 12 x 11
    Laundry
    • Description: Flooring: Concrete
    • Level: Lower
    • Dimensions: 19 x 9
    Living room
    • Description: Flooring: Hardwood
    • Level: First
    • Dimensions: 18 x 13
    Office
    • Description: Flooring: Ceramic Tile,Laminate
    • Level: Lower
    • Dimensions: 19 x 12
    Heating
    • Forced Air, Gas
    Cooling
    • Central Air
    Appliances
    • Included: Dryer, Dishwasher, Microwave, Range, Refrigerator, Washer
    Features
    • Windows: Bay Window(s)
    • Basement: Finished
    • Has fireplace: No
    Interior area
    • Total structure area: 2,454
    • Total interior livable area: 2,454 sqft
    • Finished area above ground: 1,778
    • Finished area below ground: 676

    Property

    Parking
    • Total spaces: 2
    • Parking features: Attached, Garage, Paved
    • Attached garage spaces: 2
    Features
    • Levels: Three Or More,Two,Multi/Split
    • Stories: 2
    • Fencing: Fenced,Full,Privacy
    Lot
    • Size: 0.26 Acres
    • Features: Wooded
    Details
    • Parcel number: 86214021

    Construction

    Type & style
    • Home type: SingleFamily
    • Architectural style: Split Level
    • Property subtype: Single Family Residence
    Materials
    • Aluminum Siding
    • Roof: Asphalt,Fiberglass
    Condition
    • Year built: 1964
    Details
    • Warranty included: Yes

    Utilities & green energy

    • Sewer: Public Sewer
    • Water: Public

    Community & neighborhood

    Location
    • Region: Mayfield Heights
    • Subdivision: Grandee

    Other

    Other facts
    • Listing terms: Cash,Conventional,FHA,VA Loan

    Price history

    DateEventPrice
    1/8/2024Sold$280,000+1.8%$114/sqft
    Source: MLS Now #4507566 Report a problem
    12/13/2023Contingent$275,000$112/sqft
    Source: HomeSmart #4507566 Report a problem
    12/13/2023Pending sale$275,000$112/sqft
    Source: MLS Now #4507566 Report a problem
    12/6/2023Listed for sale$275,000+80.3%$112/sqft
    Source: MLS Now #4507566 Report a problem
    6/18/2013Sold$152,500-4.6%$62/sqft
    Source: MLS Now #3360954 Report a problem
    3/30/2013Price change$159,900-4.2%$65/sqft
    Source: Coldwell Banker Hunter Realty #3360954 Report a problem
    11/29/2012Price change$166,920-1.9%$68/sqft
    Source: Coldwell Banker Hunter Realty #3360954 Report a problem
    11/18/2012Price change$170,165-1.9%$69/sqft
    Source: Coldwell Banker Hunter Realty #3360954 Report a problem
    11/15/2012Price change$173,410-1.8%$71/sqft
    Source: Coldwell Banker Hunter Realty #3360954 Report a problem
    11/7/2012Price change$176,655-1.8%$72/sqft
    Source: Coldwell Banker Hunter Realty #3360954 Report a problem
    10/26/2012Listed for sale$179,900+2.3%$73/sqft
    Source: Coldwell Banker Hunter Realty #3360954 Report a problem
    12/18/2002Sold$175,900$72/sqft
    Source: Public Record Report a problem

    Public tax history

    YearProperty taxesTax assessment
    2024$5,340 +12.8%$84,110 +26.3%
    2023$4,733 +0.6%$66,570
    2022$4,704 +1.1%$66,570
    2021$4,653 +2.9%$66,570 +12%
    2020$4,523 +0.9%$59,430
    2019$4,482 -1.6%$59,430
    2018$4,555 -3.9%$59,430 +2.5%
    2017$4,740 +9.8%$57,970
    2016$4,318 $57,970
    2015$4,318 +5.9%$57,970 +7%
    2014$4,079 +1.1%$54,190
    2013$4,033 +3%$54,190
    2012$3,915 +3.5%$54,190 -6.2%
    2011$3,783 +0%$57,790
    2010$3,781 +906.9%$57,790
    2009$376 -90.6%$57,790 -10%
    2008$3,991 +13.4%$64,190
    2007$3,519 -0.5%$64,190
    2006$3,538 +7.6%$64,190 +10.5%
    2005$3,289 +2%$58,070
    2004$3,225 +16.9%$58,070
    2003$2,760 +14.2%$58,070 +16.7%
    2002$2,417 -44%$49,740
    2001$4,317 -0.1%$49,740
    2000$4,322 $49,740

    Find assessor info on the county website

    Neighborhood: 44124

    Nearby schools

    GreatSchools rating
    Schools provided by the listing agent
    • District: Mayfield CSD - 1819

    Source: MLS Now. This data may not be complete. We recommend contacting the local school district to confirm school assignments for this home.

    Get a cash offer in 3 minutes
    Find out how much your home could sell for in as little as 3 minutes with a no-obligation cash offer.
    Estimated market value
    $323,400
    Get a cash offer in 3 minutes
    Find out how much your home could sell for in as little as 3 minutes with a no-obligation cash offer.
    Estimated market value
    $323,400