An inviting front porch takes you into this spacious 4 bedroom, 2.5 bath colonial in highly sought-after neighborhood in Highland Heights! Upon entering into the slate floored foyer you will find a large living room to your left with an oversized light filled bay window and gas fireplace to entertain guests all year long. To the right is a spacious formal dining room with plenty of room for your family and guest. The eat-in kitchen includes all the appliances and plenty of cupboards. Love to cook? You will be in your element with a gas powered cooktop, center island, and three wall ovens (one extra wide!). A half bath and cozy family room with its own wood burning fireplace and large sliding glass door that leads onto a serene red paver patio with built in natural gas grill. Upstairs has a generous master bedroom with an on-suite bathroom and three good size bedrooms, 2 with double closets, and full bathroom with a jacuzzi jetted tub. Some hardwood floors on 2nd floor. The basement is partially finished with a wet bar area and LOTS of storage space. The sprawling backyard is beautifully landscaped and is fully fenced. Roof replaced 2011, furnace and 3.5 ton A/C replaced in late 2018, dishwasher 2020. Outdoor sprinkler system. Mayfield school district. Located just minutes from the highway as well as close to shops, restaurants, and city parks yet tucked away in a quiet, peaceful, neighborhood.
Closed
$362,000
1055 Colony Dr, Highland Heights, OH 44143
4beds
2,220sqft
Single Family Residence
Built in 1964
0.37 Acres Lot
$408,000 Zestimate®
$163/sqft
$2,959 Estimated rent
Home value
$408,000
$388,000 - $428,000
$2,959/mo
Zestimate® history
Owner options
List your home for rent
$2,959/mo
Rent Zestimate®
Find your next renter with Zillow Rental Manager. Plus, with online applications, you can quickly screen prospective tenants – for free.
$2,959/mo
Rent Zestimate®
Refinance and save
$2,575/mo
Est. payment
Refinancing to a lower rate could help reduce your monthly payments and save thousands over the life of the loan.
$2,575/mo
Est. payment
Explore your selling options
Work with a Zillow partner agent
Leverage their expertise and Zillow's premium Showcase listings to get your home seen by more buyers.
Get startedList with your own agent
Get your home in front of millions of buyers by listing it on Zillow.
Learn how to do itSell it yourself
Take full control of how buyers see your home on Zillow by listing For Sale by Owner (FSBO).
List your homeWhat's special
Zillow last checked:
Listing updated:
Listed by:
Daniel J Kilbane danielkilbane@howardhanna.com(216)224-1027,
Howard Hanna
Bought with:
Daniel J Kilbane, 2011000834
Howard Hanna
Source: MLS Now,MLS#: 4479915Originating MLS: Akron Cleveland Association of REALTORS
Facts & features
Interior
Bedrooms & bathrooms
- Bedrooms: 4
- Bathrooms: 3
- Full bathrooms: 2
- 1/2 bathrooms: 1
- Main level bathrooms: 1
Primary bedroom
- Description: Flooring: Carpet
- Level: Second
- Dimensions: 24.00 x 14.00
Bedroom
- Description: Flooring: Carpet
- Level: Second
- Dimensions: 16.00 x 13.00
Bedroom
- Description: Flooring: Carpet
- Level: Second
- Dimensions: 12.00 x 12.00
Bedroom
- Description: Flooring: Carpet
- Level: Second
- Dimensions: 13.00 x 12.00
Dining room
- Description: Flooring: Carpet
- Level: First
- Dimensions: 14.00 x 11.00
Eat in kitchen
- Description: Flooring: Ceramic Tile
- Level: First
- Dimensions: 20.00 x 12.00
Family room
- Description: Flooring: Carpet
- Features: Fireplace
- Level: First
- Dimensions: 19.00 x 13.00
Living room
- Description: Flooring: Carpet
- Features: Fireplace
- Level: First
- Dimensions: 21.00 x 14.00
Heating
- Forced Air, Gas
Cooling
- Central Air
Appliances
- Included: Cooktop, Dryer, Dishwasher, Disposal, Microwave, Oven, Refrigerator, Washer
Features
- Jetted Tub
- Basement: Partially Finished
- Number of fireplaces: 2
Interior area
- Total structure area: 2,220
- Total interior livable area: 2,220 sqft
- Finished area above ground: 2,220
Property
Parking
- Parking features: Attached, Drain, Electricity, Garage, Garage Door Opener, Other, Paved
- Attached garage spaces: 2
Features
- Patio & porch: Patio
- Pool features: Community
- Fencing: Wood
Lot
- Size: 0.37 Acres
Details
- Parcel number: 82226051
Construction
Type & style
- Home type: SingleFamily
- Architectural style: Colonial
- Property subtype: Single Family Residence
Materials
- Brick, Wood Siding
- Roof: Asphalt,Fiberglass
Condition
- Year built: 1964
Details
- Warranty included: Yes
Utilities & green energy
- Sewer: Public Sewer
- Water: Public
Community & HOA
Community
- Features: Playground, Pool, Tennis Court(s)
HOA
- Has HOA: No
Location
- Region: Highland Heights
Financial & listing details
- Price per square foot: $163/sqft
- Tax assessed value: $344,500
- Annual tax amount: $6,357
- Date on market: 8/4/2023
- Cumulative days on market: 123 days
- Listing agreement: Exclusive Right To Sell
Price history
| Date | Event | Price |
|---|---|---|
| 12/1/2023 | Sold | $362,000-6%$163/sqft |
Source: Public Record Report a problem | ||
| 10/2/2023 | Contingent | $385,000$173/sqft |
Source: MLS Now #4479915 Report a problem | ||
| 9/11/2023 | Listed for sale | $385,000-2.5%$173/sqft |
Source: MLS Now #4479915 Report a problem | ||
| 8/30/2023 | Contingent | $395,000$178/sqft |
Source: MLS Now #4479915 Report a problem | ||
| 8/18/2023 | Price change | $395,000-6%$178/sqft |
Source: MLS Now #4479915 Report a problem | ||
| 8/4/2023 | Listed for sale | $420,000$189/sqft |
Source: MLS Now #4479915 Report a problem | ||
Public tax history
| Year | Property taxes | Tax assessment |
|---|---|---|
| 2025 | $7,085 +9.8% | $120,580 |
| 2024 | $6,452 +17.1% | $120,580 +29.9% |
| 2023 | $5,511 +0.2% | $92,860 |
| 2022 | $5,501 +1.2% | $92,860 |
| 2021 | $5,438 +18.1% | $92,860 +26% |
| 2020 | $4,603 -10.8% | $73,710 |
| 2019 | $5,160 +9.7% | $73,710 |
| 2018 | $4,706 -6.9% | $73,710 -0.4% |
| 2017 | $5,055 +10.5% | $74,000 |
| 2016 | $4,574 | $74,000 |
| 2015 | $4,574 -6% | $74,000 -5% |
| 2014 | $4,866 +1.2% | $77,880 |
| 2013 | $4,807 +3.2% | $77,880 |
| 2012 | $4,660 +3.6% | $77,880 -6.2% |
| 2011 | $4,499 +0.1% | $83,060 |
| 2010 | $4,496 +0.6% | $83,060 |
| 2009 | $4,469 -36% | $83,060 -8.7% |
| 2008 | $6,979 +69.7% | $90,970 |
| 2007 | $4,113 -9.4% | $90,970 |
| 2006 | $4,542 +3.9% | $90,970 +7.9% |
| 2005 | $4,371 +1.9% | $84,320 |
| 2004 | $4,290 +20.5% | $84,320 |
| 2003 | $3,559 +6.2% | $84,320 +9% |
| 2002 | $3,352 -46.4% | $77,350 |
| 2001 | $6,250 -0.1% | $77,350 |
| 2000 | $6,258 | $77,350 |
Find assessor info on the county website
Neighborhood: 44143
Nearby homes
- $306,9003 bd1 ba2.3k sqft1065 Colony Dr, Highland Heights, OH 44143Off Market
- $463,8005 bd4 ba2.7k sqft1045 Colony Dr, Highland Heights, OH 44143Off Market
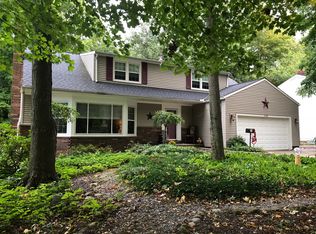
- $346,1003 bd1 ba2k sqft1056 Eastlawn Dr, Highland Heights, OH 44143Off Market
- $301,1003 bd1 ba2k sqft1075 Colony Dr, Highland Heights, OH 44143Off Market
- $356,3005 bd2 ba2k sqft1046 Eastlawn Dr, Highland Heights, OH 44143Off Market
- $399,9003 bd2 ba2.1k sqft1066 Eastlawn Dr, Highland Heights, OH 44143For Sale
- $354,3003 bd2 ba2.4k sqft1035 Colony Dr, Highland Heights, OH 44143Off Market
- $317,0003 bd2 ba1.9k sqft1048 Colony Dr, Highland Heights, OH 44143Off Market
Nearby schools
GreatSchools rating
- 9/10Millridge Elementary SchoolGrades: K-6Distance: 0.5 mi
- 8/10Mayfield Middle SchoolGrades: 6-9Distance: 2.4 mi
- 8/10Mayfield High SchoolGrades: 9-12Distance: 1.3 mi
Schools provided by the listing agent
- District: Mayfield CSD - 1819
Source: MLS Now. This data may not be complete. We recommend contacting the local school district to confirm school assignments for this home.
Get a cash offer in 3 minutes
Find out how much your home could sell for in as little as 3 minutes with a no-obligation cash offer.
Estimated market value
$408,000
Get a cash offer in 3 minutes
Find out how much your home could sell for in as little as 3 minutes with a no-obligation cash offer.
Estimated market value
$408,000
- Ohio
- Cuyahoga County
- Highland Heights
- 44143
- 1055 Colony Dr
Nearby cities
Nearby zip codes
Other Highland Heights Topics
- Apartments for Rent in 44143
- Houses for Sale in 44143
- Houses for Rent in 44143
- 44143 Real Estate
- Highland Heights Condos
- Houses for Sale in Highland Heights
- Newest Listings in Highland Heights
- Highland Heights Home Values
- Highland Heights Real Estate Agents
- Highland Heights Refinance
- Highland Heights Mortgage Rates
