Welcome home to this charming 4-bedromm, 2-bath residence nestled in a beautiful tree-lined neighborhood just minutes from vibrant downtown Kent. Offering a flexible floor plan with two bedrooms on the main level and two additional bedrooms upstairs, this home provides plenty of space for a variety of living arrangements.
Major updates provide peace of mind, including a new roof, windows, furnace, air conditioning, and updated electrical (all completed in 2021). The main level features a full bath, while the lower level offers an additional bath with shower, toilet, and sink for added convenience.
Enjoy the perfect blend of neighborhood charm and easy access to Kent's restaurants, shopping, parks and Kent State University. Whether you're looking for your first home, extra space, or an investment opportunity, this well-maintained property is ready for its next chapter.
Active
Price cut: $14.8K (7/31)
$210,000
1181 Norwood St, Kent, OH 44240
4beds
2,260sqft
:
Get pre-qualified$1,445/mo
Single Family Residence
Built in 1952
0.26 Acres Lot
$-- Zestimate®
$93/sqft
$-- HOA
What's special
Inviting layoutBright open spacesUpdated plumbingFresh interior paintAll-new kitchen flooring
- 60 days |
- 1,668 |
- 91 |
Zillow last checked:
Listing updated:
Listed by:
Skyler Mtrey 330-352-6750 anna@pathwayoh.com,
Pathway Real Estate
Source: MLS Now,MLS#: 5215789 Originating MLS: Akron Cleveland Association of REALTORS
Originating MLS: Akron Cleveland Association of REALTORSFacts & features
Interior
Bedrooms & bathrooms
- Bedrooms: 4
- Bathrooms: 2
- Full bathrooms: 2
- Main level bathrooms: 1
- Main level bedrooms: 2
Bedroom
- Description: Flooring: Hardwood
- Level: First
- Dimensions: ND x ND
Bedroom
- Description: Flooring: Hardwood
- Level: First
- Dimensions: ND x ND
Bedroom
- Description: Flooring: Hardwood
- Features: Natural Woodwork
- Level: Second
- Dimensions: ND x ND
Bedroom
- Description: Flooring: Hardwood
- Features: Natural Woodwork
- Level: Second
- Dimensions: ND x ND
Heating
- Forced Air
Cooling
- Central Air
Features
- Basement: Partial
- Number of fireplaces: 1
Interior area
- Total structure area: 2,260
- Total interior livable area: 2,260 sqft
- Finished area above ground: 1,428
- Finished area below ground: 832
Video & virtual tour
Property
Parking
- Parking features: Driveway
Features
- Levels: Two
- Stories: 2
Lot
- Size: 0.26 Acres
Details
- Parcel number: 170106000040000
Construction
Type & style
- Home type: SingleFamily
- Architectural style: Cape Cod
- Property subtype: Single Family Residence
Materials
- Aluminum Siding
- Roof: Asphalt
Condition
- Year built: 1952
Utilities & green energy
- Sewer: Public Sewer
- Water: Public
Community & HOA
Community
- Subdivision: Beechwood Heights
HOA
- Has HOA: No
Location
- Region: Kent
Financial & listing details
- Price per square foot: $93/sqft
- Tax assessed value: $156,600
- Annual tax amount: $2,497
- Date on market: 6/4/2026
- Cumulative days on market: 47 days
- Listing terms: Cash,Conventional
Estimated market value
Not available
Estimated sales range
Not available
Not available
Price history
| Date | Event | Price |
|---|---|---|
| 7/31/2026 | Price change | $210,000-6.6%$93/sqft |
Source:  MLS Now #5215789 Report a problem MLS Now #5215789 Report a problem | ||
| 7/24/2026 | Pending sale | $224,800$99/sqft |
Source: MLS Now #5215789 Report a problem | ||
| 7/9/2026 | Price change | $224,800-6.3%$99/sqft |
Source: MLS Now #5215789 Report a problem | ||
| 7/1/2026 | Price change | $240,000-9.5%$106/sqft |
Source: MLS Now #5215789 Report a problem | ||
| 6/4/2026 | Listed for sale | $265,100+26.2%$117/sqft |
Source: MLS Now #5215789 Report a problem | ||
| 11/14/2025 | Sold | $210,000$93/sqft |
Source: MLS Now #5162709 Report a problem | ||
| 10/9/2025 | Pending sale | $210,000$93/sqft |
Source: MLS Now #5162709 Report a problem | ||
| 10/8/2025 | Listed for sale | $210,000+35.9%$93/sqft |
Source: MLS Now #5162709 Report a problem | ||
| 9/16/2021 | Sold | $154,500+3.1%$68/sqft |
Source: MLS Now #4305109 Report a problem | ||
| 8/9/2021 | Pending sale | $149,900$66/sqft |
Source: MLS Now #4305109 Report a problem | ||
| 8/4/2021 | Listed for sale | $149,900+36.4%$66/sqft |
Source: MLS Now #4305109 Report a problem | ||
| 3/8/2017 | Listing removed | $109,900$49/sqft |
Source: Howard Hanna - Hudson #3820402 Report a problem | ||
| 12/22/2016 | Price change | $109,900-4.4%$49/sqft |
Source: Howard Hanna - Hudson #3820402 Report a problem | ||
| 9/13/2016 | Price change | $114,900-4.2%$51/sqft |
Source: Howard Hanna - Hudson #3820402 Report a problem | ||
| 6/23/2016 | Listed for sale | $119,900+31.8%$53/sqft |
Source: Howard Hanna - Hudson #3820402 Report a problem | ||
| 6/22/2011 | Sold | $91,000-8.1%$40/sqft |
Source: Public Record Report a problem | ||
| 5/4/2011 | Price change | $99,000-9.2%$44/sqft |
Source: Howard Hanna - Stow #3211647 Report a problem | ||
| 4/6/2011 | Price change | $109,000-9.1%$48/sqft |
Source: Howard Hanna - Stow #3211647 Report a problem | ||
| 3/20/2011 | Listed for sale | $119,900$53/sqft |
Source: Howard Hanna - Stow #3211647 Report a problem | ||
Public tax history
| Year | Property taxes | Tax assessment |
|---|---|---|
| 2025 | $2,497 +1.6% | $54,820 |
| 2024 | $2,457 -6.4% | $54,820 +15.3% |
| 2023 | $2,625 -1.4% | $47,540 |
| 2022 | $2,662 -1.3% | $47,540 |
| 2021 | $2,699 +6.6% | $47,540 +19.5% |
| 2020 | $2,531 +2.8% | $39,770 |
| 2019 | $2,463 +2.3% | $39,770 +10.5% |
| 2018 | $2,408 | $35,980 |
| 2017 | $2,408 +0.2% | $35,980 |
| 2016 | $2,403 0% | $35,980 |
| 2015 | $2,403 -1.7% | $35,980 |
| 2014 | $2,444 +0.7% | $35,980 |
| 2013 | $2,426 +12.4% | $35,980 |
| 2012 | $2,159 -2.3% | $35,980 -3.5% |
| 2011 | $2,210 +2.3% | $37,280 |
| 2010 | $2,159 +1.3% | $37,280 |
| 2009 | $2,132 | $37,280 |
| 2008 | $2,132 | $37,280 -5% |
| 2007 | -- | $39,240 |
| 2005 | $1,854 +0.1% | -- |
| 2004 | $1,851 +2% | -- |
| 2003 | $1,815 +8.6% | -- |
| 2002 | $1,671 -49.7% | -- |
| 2001 | $3,324 -0.2% | -- |
| 2000 | $3,331 +11.6% | -- |
| 1999 | $2,986 | -- |
Find assessor info on the county website
Monthly payment
Est. payment
Payment breakdown
Explore the cost of this home by adjusting the details. Changes won't be saved.Climate risks
Neighborhood: 44240
Nearby schools
GreatSchools rating
- 8/10Longcoy Elementary SchoolGrades: K-5Distance: 0.2 mi
- 8/10Stanton Middle SchoolGrades: 6-8Distance: 2 mi
- 7/10Theodore Roosevelt High SchoolGrades: 9-12Distance: 2.1 mi
Schools provided by the listing agent
- District: Kent CSD - 6705
Source: MLS Now. This data may not be complete. We recommend contacting the local school district to confirm school assignments for this home.
- $247,8003 bd2 ba1.7k sqft1183 Norwood St, Kent, OH 44240Off Market
- $300,0003 bd2 ba1.5k sqft1179 Norwood St, Kent, OH 44240Sold
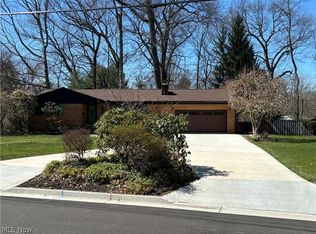
- $258,0005 bd2 ba1.1k sqft1185 Norwood St, Kent, OH 44240Off Market
- $258,6003 bd1 ba2k sqft570 Beech Dr, Kent, OH 44240Off Market
- $355,9004 bd2 ba2.7k sqft1175 Norwood St, Kent, OH 44240Off Market
- $1,600-- bd-- ba-- sqft559 S Francis St, Kent, OH 44240Off Market
- $219,5003 bd1 ba1.8k sqft1187 Norwood St, Kent, OH 44240Off Market
- $207,3002 bd1 ba1.1k sqft1178 Norwood St, Kent, OH 44240Off Market
A local agent can set up tours, give advice and negotiate with sellers.
Similar homes
- $219,9004 bd1 ba1.4k sqft737 Allerton St, Kent, OH 44240For Sale
 MLS ID #5227666, Melissa Ritter, Berkshire Hathaway HomeServices Stouffer Realty. MLS Now
 - $265,0004 bd2 ba1.9k sqft1740 Walnut Rd, Kent, OH 44240For Sale
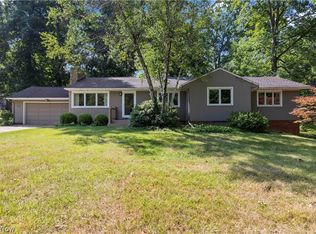 MLS ID #5229662, Ben Gilbert, Keller Williams Elevate. MLS Now
 - $219,9003 bd1 ba1.3k sqft2491 Graham Rd, Stow, OH 44224For Sale
 MLS ID #5232928, Jill L Childers, Keller Williams Chervenic Rlty. MLS Now
 - $199,9004 bd2 ba1.4k sqft1448 Creighton Ave, Akron, OH 44310For Sale
 MLS ID #5226914, David Knutty, Mosholder Realty Inc.. MLS Now
 - $225,0004 bd3 ba2.3k sqft542 Garnette Rd, Akron, OH 44313For SaleMLS ID #5231995, Kirsten P Baker, Berkshire Hathaway HomeServices Stouffer Realty. MLS Now
- $205,0004 bd2 ba3.1k sqft3263 State Route 59, Ravenna, OH 44266For SaleMLS ID #5225004, James R Duncan, Real of Ohio. MLS Now
- $189,9004 bd1 ba2k sqft2849 Hudson Dr, Cuyahoga Falls, OH 44221For SaleMLS ID #5226241, Barb Brown, EXP Realty, LLC.. MLS Now
- $242,9003 bd2 ba1.6k sqft353 Southeast Ave, Tallmadge, OH 44278For SaleMLS ID #5222270, Aaron Peterson, SOGO Homes LLC. MLS Now
- $199,0003 bd1 ba1.1k sqft3648 Northport Dr, Stow, OH 44224For SaleMLS ID #5218785, Jana L Chervenic, Keller Williams Chervenic Rlty. MLS Now
- $209,9003 bd2 ba1.4k sqft746 E Highland Ave, Ravenna, OH 44266For SaleMLS ID #5222106, Cheryl Wood, Pathway Real Estate. MLS Now
- $245,0004 bd2 ba1.7k sqft3565 Herbert Dr, Mogadore, OH 44260For SaleMLS ID #5224610, Amy Wengerd, EXP Realty, LLC.. MLS Now
- $207,5003 bd2 ba1.5k sqft2140 14th St, Cuyahoga Falls, OH 44223For SaleMLS ID #5228340, Barry M Brizes, EXP Realty, LLC.. MLS Now
- $185,0003 bd2 ba1.4k sqft45 Columbine Ave, Akron, OH 44312For SaleMLS ID #5231191, Kelly L Warren, Kelly Warren and Associates RE Solutions. MLS Now
- $209,9005 bd3 ba1.9k sqft128 E Central Ave, Ravenna, OH 44266For SaleMLS ID #5216080, Melissa Ritter, Berkshire Hathaway HomeServices Stouffer Realty. MLS Now
- $225,0004 bd2 ba2.1k sqft1538 Bonita Dr, Akron, OH 44313For SaleMLS ID #5220654, Stacey Jewell, McDowell Homes Real Estate Services. MLS Now
- $267,0004 bd3 ba1.8k sqft2568 16th St, Cuyahoga Falls, OH 44223For SaleMLS ID #5230689, Terry L Aikens, Keller Williams Chervenic Rlty. MLS Now
- $244,9003 bd3 ba2.1k sqft12780 Jamestown Ave NW, Uniontown, OH 44685For SaleMLS ID #5232185, Nancy L Bartlebaugh, RE/MAX Trends Realty. MLS Now
- $185,0003 bd2 ba1.2k sqft340 Kenwood Ave, Akron, OH 44313For SaleMLS ID #5232166, Samantha Coldwell, EXP Realty, LLC.. MLS Now
- $215,0003 bd2 ba1.2k sqft712 Renninger Rd, Akron, OH 44319For SaleMLS ID #5230425, Briana R Yost, Berkshire Hathaway HomeServices Stouffer Realty. MLS Now
- $289,9993 bd3 ba1.6k sqft7439 State Route 43, Kent, OH 44240For SaleMLS ID #5215710, Jessica Bates, Berkshire Hathaway HomeServices Stouffer Realty. MLS Now
