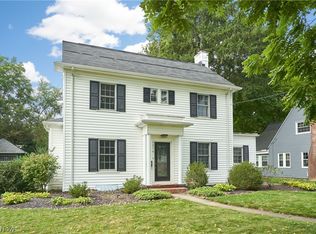
Welcome to 490 Dorchester Rd, a charming 4-bedroom, 1.5-bath Colonial built in 1927. It is full of character with built-ins throughout, a sunken fireplace area, and a screened-in porch recently upgraded with custom glass enclosures, new flooring, and a fan for three-season enjoyment.
What sets this home apart is the property. A rare second lot combines with the main parcel, creating nearly a third of an acre. The well manicured front lawn bursts with hundreds of tulip bulbs and tiger lilies throughout the year, and a flower-lined brick patio out back is perfect for relaxing or entertaining. The fenced second lot has been a productive garden growing corn, pumpkins, tomatoes, and beans, and also features a play set and a grape arbor. This is a perfect oasis for gardeners, growing families, or anyone craving more room in the city. A 2-car garage completes the package.
Come see why this West Akron home with a double lot is one buyers don't want to miss.
Pending
$255,000
490 Dorchester Rd, Akron, OH 44320
4beds
1,902sqft
Single Family Residence
Built in 1927
0.36 Acres Lot
$-- Zestimate®
$134/sqft
$-- HOA
What's special
Sunken fireplace areaGrape arborPlay setBuilt-ins throughoutFan for three-season enjoyment
- 65 days
- 664
- 47
Zillow last checked:
Listing updated:
Listed by:
Chad Lee 330-814-2215 chadlee@kw.com,
Keller Williams Legacy Group Realty
Source: MLS Now,MLS#: 5231588 Originating MLS: Stark Trumbull Area REALTORS
Originating MLS: Stark Trumbull Area REALTORSFacts & features
Interior
Bedrooms & bathrooms
- Bedrooms: 4
- Bathrooms: 2
- Full bathrooms: 1
- 1/2 bathrooms: 1
- Main level bathrooms: 1
Heating
- Fireplace(s), Gas, Hot Water, Steam, Wood
Cooling
- Ceiling Fan(s)
Appliances
- Included: Dryer, Dishwasher, Freezer, Disposal, Range, Refrigerator, Washer
- Laundry: Laundry Chute, Washer Hookup, Electric Dryer Hookup, Gas Dryer Hookup, Inside, In Basement, Laundry Closet, Lower Level, Laundry Room, Laundry Tub
Features
- Built-in Features, Ceiling Fan(s), Crown Molding, Entrance Foyer, Laminate Counters, Pantry, Storage, Natural Woodwork
- Windows: Blinds, Drapes, Insulated Windows, Low-Emissivity Windows, Screens, Storm Window(s), Shutters, Wood Frames
- Basement: Full,Unfinished
- Number of fireplaces: 1
- Fireplace features: Gas Log, Gas Starter, Living Room, Gas, Wood Burning
Interior area
- Total structure area: 1,902
- Total interior livable area: 1,902 sqft
- Finished area above ground: 1,902
Video & virtual tour
Property
Parking
- Total spaces: 2
- Parking features: Concrete, Driveway, Detached, Garage, Garage Door Opener, On Site, Private, Garage Faces Side, On Street
- Garage spaces: 2
Features
- Levels: Two
- Stories: 2
- Patio & porch: Awning(s), Covered, Enclosed, Patio, Porch, Screened
- Exterior features: Awning(s), Garden, Private Entrance, Private Yard, Rain Gutters, Storage
- Pool features: None
- Fencing: Back Yard,Chain Link,Fenced,Full,Privacy,Wood,Wire
- Has view: Yes
- View description: City Lights, City, Neighborhood
Lot
- Size: 0.36 Acres
- Dimensions: 120 x 130
- Features: Back Yard, Cleared, City Lot, Front Yard, Garden, Landscaped, Private, Few Trees
Details
- Additional structures: Garage(s), Other
- Additional parcels included: 6843440
- Parcel number: 6845455
Construction
Type & style
- Home type: SingleFamily
- Architectural style: Colonial
- Property subtype: Single Family Residence
Materials
- Blown-In Insulation, Block, Frame, Glass, Stucco, Wood Siding
- Foundation: Block
- Roof: Asphalt
Condition
- Year built: 1927
Utilities & green energy
- Sewer: Public Sewer
- Water: Public
Community & HOA
Community
- Features: Common Grounds/Area, Medical Service, Playground, Park, Restaurant, Shopping, Street Lights, Sidewalks
- Security: Security System, Carbon Monoxide Detector(s), Smoke Detector(s)
- Subdivision: West View Heights
HOA
- Has HOA: No
Location
- Region: Akron
Financial & listing details
- Price per square foot: $134/sqft
- Tax assessed value: $136,670
- Annual tax amount: $3,601
- Date on market: 7/29/2026
- Cumulative days on market: 66 days
- Listing terms: Cash,Conventional,FHA,USDA Loan,VA Loan
Estimated market value
Not available
Estimated sales range
Not available
Not available
Price history
| Date | Event | Price |
|---|---|---|
| 9/18/2026 | Pending sale | $255,000$134/sqft |
Source:  MLS Now #5231588 Report a problem MLS Now #5231588 Report a problem | ||
| 7/29/2026 | Listed for sale | $255,000+211%$134/sqft |
Source: MLS Now #5231588 Report a problem | ||
| 2/29/1996 | Sold | $82,000$43/sqft |
Source: Public Record Report a problem | ||
Public tax history
| Year | Property taxes | Tax assessment |
|---|---|---|
| 2025 | $3,109 +0.2% | $47,840 |
| 2024 | $3,104 +20.3% | $47,840 |
| 2023 | $2,580 +15.4% | $47,840 +48% |
| 2022 | $2,236 -0.1% | $32,323 |
| 2021 | $2,238 | $32,323 |
| 2020 | -- | $32,323 -0.5% |
| 2019 | $2,425 +1.3% | $32,470 |
| 2018 | $2,393 +11.4% | $32,470 |
| 2017 | $2,148 | $32,470 +13.9% |
| 2016 | $2,148 | $28,500 |
| 2015 | $2,148 +0.8% | $28,500 |
| 2014 | $2,131 -6.6% | $28,500 -8.9% |
| 2013 | $2,281 +0.9% | $31,300 |
| 2012 | $2,261 +17.5% | $31,300 +0% |
| 2011 | $1,924 -5.5% | $31,291 -10% |
| 2010 | $2,037 | $34,766 |
| 2009 | -- | $34,766 |
| 2008 | $2,119 -17.5% | $34,766 -13.7% |
| 2007 | $2,568 +0.7% | $40,293 |
| 2006 | $2,550 +17% | $40,293 +0% |
| 2005 | $2,180 | $40,292 +27.8% |
| 2004 | -- | $31,535 |
| 2003 | $1,784 -0.6% | $31,535 |
| 2002 | $1,795 -3.5% | $31,535 +6% |
| 2001 | $1,859 +14.2% | $29,757 |
| 2000 | $1,628 | $29,757 |
Find assessor info on the county website
Monthly payment
Est. payment
Payment breakdown
Explore the cost of this home by adjusting the details. Changes won't be saved.Climate risks
Neighborhood: West Akron
Nearby schools
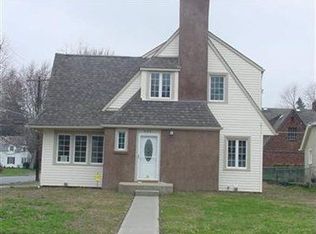

Similar homes
- $250,0004 bd3 ba2.1k sqft1359 Delia Ave, Akron, OH 44320For Sale
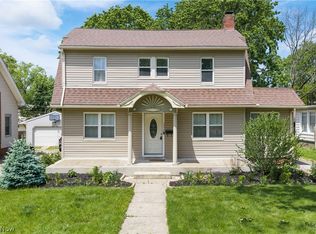 MLS ID #5211764, John P Scaglione, Coldwell Banker Schmidt Realty. MLS Now
 - $249,9003 bd3 ba2.1k sqft814 Crestview Ave, Akron, OH 44320For Sale
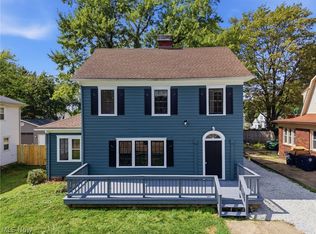 MLS ID #5244193, Austin Assad, HomeSmart Real Estate Momentum LLC. MLS Now
 - $275,0004 bd2 ba2.4k sqft1576 W Exchange St, Akron, OH 44313For Sale
 MLS ID #5248214, Debbie L Ferrante, RE/MAX Edge Realty. MLS Now
 - $174,9003 bd3 ba1.3k sqft1139 Roslyn Ave, Akron, OH 44320For Sale
 MLS ID #5248009, Ryan Curtis, Century 21 Carolyn Riley RL. Est. Srvcs, Inc.. MLS Now
