Lovely cape cod style home has oak kitchen with tile floor, large living room with hardwood floors. Two first floor bedrooms also have hardwood floors. The bathroom has been updated, and has brand new tub and surround. Large bedroom upstairs with hardwood floors and lots of storage. Full basement. Vinyl sided, attached garage, fenced in back yard, convenient location. New furnace & AC 2024; New roof - 2019; new HWT 2019. Ready to move in!
Contingent
Price cut: $5K (8/18)
$134,900
1486 Hammel St, Akron, OH 44306
3beds
1,104sqft
Single Family Residence
Built in 1952
5,898 Square Feet Lot
$-- Zestimate®
$122/sqft
$-- HOA
What's special
Attached garageLots of storageFull basementTile floorOak kitchenVinyl sided
- 51 days
- 382
- 21
Zillow last checked:
Listing updated:
Listed by:
Betty R Wise 330-903-8817 Bettywise@ameritech.net,
Berkshire Hathaway HomeServices Stouffer Realty
Source: MLS Now,MLS#: 5229064 Originating MLS: Akron Cleveland Association of REALTORS
Originating MLS: Akron Cleveland Association of REALTORSFacts & features
Interior
Bedrooms & bathrooms
- Bedrooms: 3
- Bathrooms: 1
- Full bathrooms: 1
- Main level bathrooms: 1
- Main level bedrooms: 2
Bedroom
- Description: Flooring: Hardwood
- Level: First
- Dimensions: ND x ND
Bedroom
- Description: Flooring: Hardwood
- Level: First
- Dimensions: ND x ND
Bedroom
- Description: Flooring: Hardwood
- Level: Second
- Dimensions: ND x ND
Other
- Description: Flooring: Painted/Stained
- Level: First
- Dimensions: ND x ND
Eat in kitchen
- Description: Flooring: Tile
- Level: First
- Dimensions: ND x ND
Living room
- Description: Flooring: Hardwood
- Level: First
- Dimensions: ND x ND
Heating
- Forced Air, Gas
Cooling
- Central Air
Features
- Basement: Full
- Has fireplace: No
Interior area
- Total structure area: 1,104
- Total interior livable area: 1,104 sqft
- Finished area above ground: 1,104
Video & virtual tour
Property
Parking
- Total spaces: 1
- Parking features: Attached, Garage, Off Street
- Attached garage spaces: 1
Features
- Levels: One and One Half
Lot
- Size: 5,898 Square Feet
Details
- Parcel number: 6801904
Construction
Type & style
- Home type: SingleFamily
- Architectural style: Cape Cod
- Property subtype: Single Family Residence
Materials
- Vinyl Siding
- Roof: Asphalt
Condition
- Updated/Remodeled
- Year built: 1952
Utilities & green energy
- Sewer: Public Sewer
- Water: Public
Community & HOA
Community
- Subdivision: Home Buyers Co Allotment
HOA
- Has HOA: No
Location
- Region: Akron
Financial & listing details
- Price per square foot: $122/sqft
- Tax assessed value: $104,380
- Annual tax amount: $2,321
- Date on market: 7/20/2026
- Cumulative days on market: 52 days
Estimated market value
Not available
Estimated sales range
Not available
Not available
Price history
| Date | Event | Price |
|---|---|---|
| 8/18/2026 | Price change | $134,900-3.6%$122/sqft |
Source:  MLS Now #5229064 Report a problem MLS Now #5229064 Report a problem | ||
| 7/20/2026 | Listed for sale | $139,900+485.4%$127/sqft |
Source: MLS Now #5229064 Report a problem | ||
| 3/24/2021 | Listing removed | -- |
Source: Owner Report a problem | ||
| 4/29/2014 | Listing removed | $500-33.3% |
Source: Owner Report a problem | ||
| 4/23/2014 | Listed for rent | $750$1/sqft |
Source: Owner Report a problem | ||
| 3/16/2012 | Sold | $23,900-4%$22/sqft |
Source: MLS Now #3291130 Report a problem | ||
| 2/4/2012 | Listed for sale | $24,900-53.9%$23/sqft |
Source: Coldwell Banker Hunter Realty #3291130 Report a problem | ||
| 12/27/2011 | Sold | $54,000-39.3%$49/sqft |
Source: Public Record Report a problem | ||
| 6/6/2000 | Sold | $88,900+36.8%$81/sqft |
Source: Public Record Report a problem | ||
| 12/27/1996 | Sold | $65,000$59/sqft |
Source: Public Record Report a problem | ||
Public tax history
| Year | Property taxes | Tax assessment |
|---|---|---|
| 2025 | $2,528 +0.1% | $36,540 |
| 2024 | $2,525 +18.7% | $36,540 |
| 2023 | $2,127 +26.8% | $36,540 +66% |
| 2022 | $1,678 -13.4% | $22,009 |
| 2021 | $1,937 | $22,009 |
| 2020 | -- | $22,009 +96.5% |
| 2019 | $1,263 +0.9% | $11,201 +0% |
| 2018 | $1,252 -1.1% | $11,200 |
| 2017 | $1,265 | $11,200 |
| 2016 | $1,265 | $11,200 -46.1% |
| 2015 | $1,265 -33.7% | $20,780 |
| 2014 | $1,908 +6.2% | $20,780 +6% |
| 2013 | $1,796 -22.6% | $19,600 -27.1% |
| 2012 | $2,320 +36.5% | $26,870 |
| 2011 | $1,700 -1.6% | $26,870 -8.8% |
| 2010 | $1,727 | $29,467 |
| 2009 | -- | $29,467 |
| 2008 | $1,850 -4.2% | $29,467 -9.5% |
| 2007 | $1,931 +0.9% | $32,571 |
| 2006 | $1,913 +18.5% | $32,571 |
| 2005 | $1,615 | $32,571 +4.9% |
| 2004 | -- | $31,063 |
| 2003 | $1,555 -0.7% | $31,063 |
| 2002 | $1,565 +22.5% | $31,063 +37.5% |
| 2001 | $1,278 +11.6% | $22,590 |
| 2000 | $1,145 | $22,590 |
Find assessor info on the county website
Monthly payment
Est. payment
Payment breakdown
Explore the cost of this home by adjusting the details. Changes won't be saved.Climate risks
Neighborhood: Firestone Park
Nearby schools
Schools provided by the listing agent
- District: Akron CSD - 7701
Source: MLS Now. This data may not be complete. We recommend contacting the local school district to confirm school assignments for this home.

Similar homes
- $125,0003 bd1 ba1k sqft788 E Archwood Ave, Akron, OH 44306For Sale
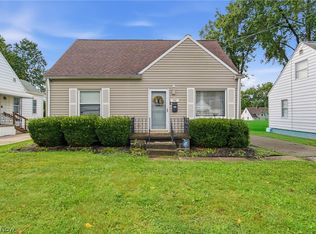 MLS ID #5242800, Emily Baraldi, Real of Ohio. MLS Now
 - $135,0003 bd1 ba1.2k sqft1068 Austin Ave, Akron, OH 44306For Sale
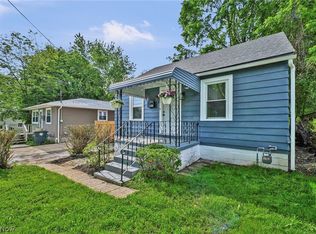 MLS ID #5242065, CarLisa N Johnson, Key Realty. MLS Now
 - $129,9003 bd1 ba1.1k sqft1009 Pardee Ave, Akron, OH 44306For Sale
 MLS ID #5242901, Leda A Lambdin, RE/MAX Trends Realty. MLS Now
 - $169,0003 bd2 ba1.1k sqft634 Elbur Ave, Akron, OH 44306For Sale
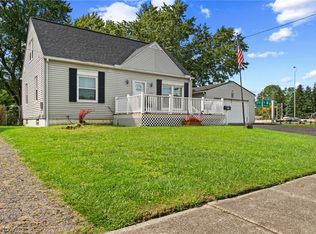 MLS ID #5241866, Jason B Terry, RE/MAX Crossroads Properties. MLS Now
