Welcome to 1251 Anna Avenue, where extensive renovations and modern finishes come together to create a fresh, inviting place to call home! This beautifully remodeled 2-bedroom, 1-bath home has been thoughtfully updated from top to bottom, offering the perfect blend of comfort, style, and convenience.
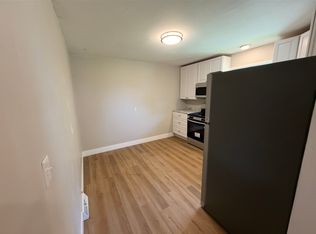
Step inside to discover a bright, refreshed interior featuring new drywall, luxury vinyl tile (LVT) flooring throughout, updated lighting, and a crisp, neutral color palette. The spacious living room flows into a dedicated dining area and updated kitchen, complete with white cabinetry, stylish countertops, and a new sink. A separate laundry room adds everyday convenience and functionality.
Both bedrooms are located on the second floor, along with a beautifully updated full bathroom featuring modern fixtures and finishes.
The improvements go well beyond cosmetics, with updated plumbing and electrical, new light fixtures, switches, outlets, windows, and doors. With so many major updates already completed, you can spend less time worrying about renovations and more time enjoying your new home!
Situated on a slab foundation with off-street parking, this thoughtfully refreshed property is ready for its next owner. Whether you're looking for your first home, a place to downsize, or an addition to your investment portfolio, 1251 Anna Avenue offers an excellent opportunity. **Schedule your private showing today and see all this beautifully remodeled home has to offer!**
Active
$129,900
1251 Anna Ave, Akron, OH 44314
2beds
836sqft
Single Family Residence
Built in 1919
4,399 Square Feet Lot
$-- Zestimate®
$155/sqft
$-- HOA
What's special
Dedicated dining areaStylish countertopsCrisp neutral color paletteOff-street parkingWhite cabinetryModern fixtures and finishesUpdated kitchen
- 3 days
- 114
- 4
Zillow last checked:
Listing updated:
Listed by:
Stephanie M McMillen 330-283-8715 StephanieMcmillen@howardhanna.com,
Howard Hanna
Source: MLS Now,MLS#: 5255190
Facts & features
Interior
Bedrooms & bathrooms
- Bedrooms: 2
- Bathrooms: 1
- Full bathrooms: 1
Primary bedroom
- Description: Flooring: Luxury Vinyl Tile
- Level: Second
- Dimensions: 11 x 10
Bedroom
- Description: Flooring: Luxury Vinyl Tile
- Level: Second
- Dimensions: 9 x 10
Bathroom
- Description: Flooring: Luxury Vinyl Tile
- Level: Second
- Dimensions: 7 x 5
Dining room
- Description: Flooring: Luxury Vinyl Tile
- Level: First
- Dimensions: 10 x 7
Kitchen
- Description: Flooring: Luxury Vinyl Tile
- Level: First
- Dimensions: 12 x 13
Laundry
- Description: Flooring: Luxury Vinyl Tile
- Level: First
- Dimensions: 8 x 5
Living room
- Description: Flooring: Luxury Vinyl Tile
- Level: First
- Dimensions: 11 x 15
Heating
- Gas
Cooling
- None
Appliances
- Laundry: Main Level
Features
- Has basement: No
- Has fireplace: No
- Fireplace features: None
Interior area
- Total structure area: 836
- Total interior livable area: 836 sqft
- Finished area above ground: 836
- Finished area below ground: 0
Video & virtual tour
Property
Parking
- Parking features: Driveway, Off Street
Features
- Levels: Two
- Stories: 2
- Patio & porch: None
- Pool features: None
Lot
- Size: 4,399 Square Feet
- Dimensions: 40 x 110
Details
- Additional structures: None
- Parcel number: 6810705
Construction
Type & style
- Home type: SingleFamily
- Architectural style: Colonial
- Property subtype: Single Family Residence
Materials
- Vinyl Siding
- Foundation: Slab
- Roof: Asphalt,Fiberglass
Condition
- Updated/Remodeled
- Year built: 1919
Utilities & green energy
- Sewer: Public Sewer
- Water: Public
Community & HOA
Community
- Subdivision: Leeser
HOA
- Has HOA: No
Location
- Region: Akron
Financial & listing details
- Price per square foot: $155/sqft
- Tax assessed value: $44,530
- Annual tax amount: $1,823
- Date on market: 10/22/2026
- Cumulative days on market: 3 days
- Listing agreement: Exclusive Right To Sell
Estimated market value
Not available
Estimated sales range
Not available
Not available
Price history
| Date | Event | Price |
|---|---|---|
| 10/22/2026 | Listed for sale | $129,900+419.6%$155/sqft |
Source: MLS Now #5255190 Report a problem | ||
| 10/16/2026 | Listing removed | $1,195$1/sqft |
Source: Zillow Rentals Report a problem | ||
| 9/28/2026 | Listed for rent | $1,195+20.1%$1/sqft |
Source: Zillow Rentals Report a problem | ||
| 9/28/2026 | Listing removed | $995$1/sqft |
Source: Zillow Rentals Report a problem | ||
| 9/23/2026 | Listed for rent | $995$1/sqft |
Source: Zillow Rentals Report a problem | ||
| 5/14/2024 | Sold | $25,000-58.3%$30/sqft |
Source: Public Record Report a problem | ||
| 11/20/2020 | Listing removed | $59,900$72/sqft |
Source: Century 21 Carolyn Riley RL Est. Srvcs. #4177434 Report a problem | ||
| 5/13/2020 | Price change | $59,900+20%$72/sqft |
Source: Century 21 Carolyn Riley RL Est. Srvcs. #4177434 Report a problem | ||
| 3/23/2020 | Listed for sale | $49,900+221.9%$60/sqft |
Source: Century 21 Carolyn Riley RL Est. Srvcs. #4177434 Report a problem | ||
| 10/30/2019 | Listing removed | $15,500$19/sqft |
Source: Keller Williams Realty Legacy Group #4132977 Report a problem | ||
| 10/13/2019 | Price change | $15,500-36.7%$19/sqft |
Source: Keller Williams Realty Legacy Group #4132977 Report a problem | ||
| 9/12/2019 | Listed for sale | $24,500-50.9%$29/sqft |
Source: Keller Williams Realty Legacy Group #4132977 Report a problem | ||
| 7/1/2019 | Listing removed | $49,900$60/sqft |
Source: CUTLER #4021044 Report a problem | ||
| 12/19/2018 | Price change | $49,900-4%$60/sqft |
Source: CUTLER #4021044 Report a problem | ||
| 9/21/2018 | Price change | $52,000-4.6%$62/sqft |
Source: Cutler Real Estate #4021044 Report a problem | ||
| 8/10/2018 | Price change | $54,500-7.5%$65/sqft |
Source: Cutler Real Estate #4021044 Report a problem | ||
| 7/23/2018 | Listed for sale | $58,900$70/sqft |
Source: Cutler Real Estate #4021044 Report a problem | ||
Public tax history
| Year | Property taxes | Tax assessment |
|---|---|---|
| 2025 | $1,134 +0.1% | $15,580 |
| 2024 | $1,132 +17.6% | $15,580 |
| 2023 | $963 -0.8% | $15,580 +25.9% |
| 2022 | $971 +8.8% | $12,370 |
| 2021 | $892 | $12,370 |
| 2020 | -- | $12,370 +6.2% |
| 2019 | $910 +1.3% | $11,652 +0% |
| 2018 | $898 -13.4% | $11,650 |
| 2017 | $1,038 | $11,650 -8.2% |
| 2016 | $1,038 | $12,690 |
| 2015 | $1,038 +5.9% | $12,690 |
| 2014 | $980 +0.5% | $12,690 -4.4% |
| 2013 | $976 +1% | $13,270 |
| 2012 | $966 +18.4% | $13,270 0% |
| 2011 | $816 -6.8% | $13,272 -11.2% |
| 2010 | $876 | $14,953 |
| 2009 | -- | $14,953 |
| 2008 | $916 -2.5% | $14,953 +1.4% |
| 2007 | $940 +10% | $14,753 |
| 2006 | $854 +18.6% | $14,753 |
| 2005 | $720 | $14,753 +7.2% |
| 2004 | -- | $13,763 |
| 2003 | $678 -0.7% | $13,763 |
| 2002 | $683 +6.5% | $13,763 +18.1% |
| 2001 | $641 +16.5% | $11,652 |
| 2000 | $551 | $11,652 |
Find assessor info on the county website
Monthly payment
Est. payment
Payment breakdown
Explore the cost of this home by adjusting the details. Changes won't be saved.Climate risks
Neighborhood: Rolling Acres
Nearby schools
Schools provided by the listing agent
- District: Akron CSD - 7701
Source: MLS Now. This data may not be complete. We recommend contacting the local school district to confirm school assignments for this home.

Similar homes
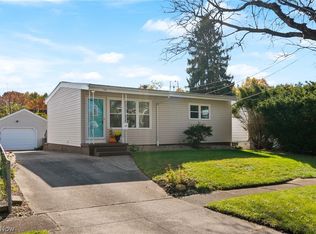
- $129,9002 bd1 ba816 sqft1160 Carnegie Ave, Akron, OH 44314For Sale
 MLS ID #5255787, Melissa A Millmier, EXP Realty, LLC.. MLS Now
- $--3 bd2 ba1k sqft639 Chester Ave, Akron, OH 44314AuctionServiceLink Auction
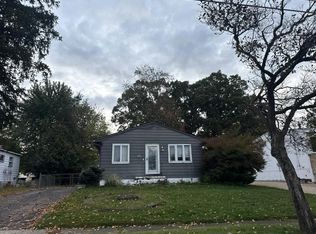
- $--3 bd1 ba960 sqft2859 Unclmorse Ave, Akron, OH 44314Auction
 Auction.com 2
- $135,5003 bd1 ba1.2k sqft1233 Florida Ave, Akron, OH 44314For Sale
 MLS ID #5249016, Annette B Miller, Berkshire Hathaway HomeServices Stouffer Realty. MLS Now
