Welcome to 1233 Florida Ave. Wonderful property for a first-time homebuyer or investor! Move-In ready or turnkey investment opportunity with clean and updated features, offering 1064 square feet of living space. Charming, beautifully renovated home offers 3 bedrooms, 1 full bath, full basement with efficient gas furnace and laundry space with hookups. Improvements include newer siding, brand new flooring, fresh paint and vinyl windows. Enjoy classic charm in this warm and inviting interior. Outside enjoy a covered front porch, oversized private back deck, park like spacious yard with fire pit, plenty of room to relax and entertain. the property also includes longer private paved oversized driveway and attractive ample setback from the street. Located near parks, schools, shopping and major highway access. This home is full of charm and ready for the next owner. Don't wait, schedule your private showing today!
Active
$135,500
1233 Florida Ave, Akron, OH 44314
3beds
1,232sqft
Single Family Residence
Built in 1916
6,969 Square Feet Lot
$-- Zestimate®
$110/sqft
$-- HOA
What's special
Fire pitLaundry space with hookupsOversized private back deckCovered front porchWarm and inviting interiorFresh paintBrand new flooring
- 22 days
- 303
- 20
Zillow last checked:
Listing updated:
Listed by:
Annette B Miller 440-387-8777 annette4mk@yahoo.com,
Berkshire Hathaway HomeServices Stouffer Realty
Source: MLS Now,MLS#: 5249016 Originating MLS: Medina County Board of REALTORS
Facts & features
Interior
Bedrooms & bathrooms
- Bedrooms: 3
- Bathrooms: 1
- Full bathrooms: 1
- Main level bathrooms: 1
- Main level bedrooms: 1
Bedroom
- Description: Walk-in closet
- Level: First
- Dimensions: 10 x 11
Bedroom
- Description: Flooring: Luxury Vinyl Tile
- Level: Second
- Dimensions: 13 x 13
Bedroom
- Description: Flooring: Carpet
- Level: Second
- Dimensions: 9 x 14
Bathroom
- Description: Flooring: Luxury Vinyl Tile
- Level: First
- Dimensions: 4 x 7
Kitchen
- Description: Flooring: Luxury Vinyl Tile
- Level: First
- Dimensions: 13 x 8
Living room
- Description: Flooring: Luxury Vinyl Tile
- Level: First
- Dimensions: 13 x 23
Heating
- Gas
Cooling
- None
Features
- Basement: Unfinished
- Has fireplace: No
Interior area
- Total structure area: 1,232
- Total interior livable area: 1,232 sqft
- Finished area above ground: 1,064
- Finished area below ground: 168
Property
Parking
- Parking features: Concrete, Driveway
Features
- Levels: Two
- Stories: 2
- Patio & porch: Deck, Front Porch
- Exterior features: Fire Pit
- Fencing: Back Yard
Lot
- Size: 6,969 Square Feet
Details
- Parcel number: 6832421
Construction
Type & style
- Home type: SingleFamily
- Architectural style: Colonial
- Property subtype: Single Family Residence
Materials
- Vinyl Siding
- Roof: Asphalt,Fiberglass
Condition
- Updated/Remodeled
- Year built: 1916
Utilities & green energy
- Sewer: Public Sewer
- Water: Public
Community & HOA
Community
- Subdivision: Shadyside
HOA
- Has HOA: No
Location
- Region: Akron
Financial & listing details
- Price per square foot: $110/sqft
- Tax assessed value: $56,460
- Annual tax amount: $1,409
- Date on market: 9/30/2026
- Cumulative days on market: 23 days
Estimated market value
Not available
Estimated sales range
Not available
Not available
Price history
| Date | Event | Price |
|---|---|---|
| 9/30/2026 | Listed for sale | $135,500+550.4%$110/sqft |
Source:  MLS Now #5249016 Report a problem | ||
| 3/3/2015 | Sold | $20,833-30.6%$17/sqft |
Source: MLS Now #3644154 Report a problem | ||
| 1/27/2014 | Sold | $30,000-57.1%$24/sqft |
Source: Public Record Report a problem | ||
| 10/8/2010 | Listing removed | $69,900$57/sqft |
Source: Howard Hanna - Wadsworth #3120616 Report a problem | ||
| 4/7/2010 | Listed for sale | $69,900+16.5%$57/sqft |
Source: Howard Hanna - Wadsworth #3120616 Report a problem | ||
| 6/12/2008 | Sold | $60,000-12.9%$49/sqft |
Source: MLS Now #1511432 Report a problem | ||
| 2/21/2008 | Listing removed | $68,900$56/sqft |
Source: Real Living #2409372 Report a problem | ||
| 2/19/2008 | Listed for sale | $68,900+53.1%$56/sqft |
Source: Real Living #2409372 Report a problem | ||
| 10/1/2002 | Sold | $45,000-24.4%$37/sqft |
Source: Public Record Report a problem | ||
| 10/8/1997 | Sold | $59,500$48/sqft |
Source: Public Record Report a problem | ||
Public tax history
| Year | Property taxes | Tax assessment |
|---|---|---|
| 2025 | $1,409 +0.1% | $19,760 |
| 2024 | $1,407 +18% | $19,760 |
| 2023 | $1,192 +36.7% | $19,760 +67.8% |
| 2022 | $872 -0.1% | $11,778 |
| 2021 | $873 | $11,778 |
| 2020 | -- | $11,778 +2.9% |
| 2019 | $916 +1.2% | $11,449 0% |
| 2018 | $904 -24.3% | $11,450 |
| 2017 | $1,195 | $11,450 -24.9% |
| 2016 | $1,195 | $15,250 |
| 2015 | $1,195 +0.8% | $15,250 |
| 2014 | $1,185 -16.4% | $15,250 -5% |
| 2013 | $1,417 +20.7% | $16,050 |
| 2012 | $1,174 +19% | $16,050 +0% |
| 2011 | $986 -5.6% | $16,048 -10% |
| 2010 | $1,045 | $17,833 |
| 2009 | -- | $17,833 |
| 2008 | $1,128 -12.8% | $17,833 -17.7% |
| 2007 | $1,294 +0.8% | $21,676 |
| 2006 | $1,283 +18.7% | $21,676 |
| 2005 | $1,081 | $21,676 +10% |
| 2004 | -- | $19,705 |
| 2003 | $994 +2% | $19,705 |
| 2002 | $974 +9.1% | $19,705 +21.1% |
| 2001 | $893 +16.5% | $16,275 |
| 2000 | $767 | $16,275 |
Find assessor info on the county website
Monthly payment
Est. payment
Payment breakdown
Explore the cost of this home by adjusting the details. Changes won't be saved.Climate risks
Neighborhood: Kenmore
Nearby schools
Schools provided by the listing agent
- District: Akron CSD - 7701
Source: MLS Now. This data may not be complete. We recommend contacting the local school district to confirm school assignments for this home.


Similar homes
- $129,9002 bd1 ba836 sqft1251 Anna Ave, Akron, OH 44314For Sale
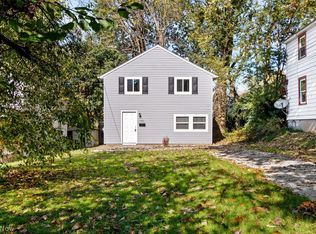 MLS ID #5255190, Stephanie M McMillen, Howard Hanna. MLS Now
- $--3 bd1 ba960 sqft2859 Unclmorse Ave, Akron, OH 44314AuctionAuction.com 2
- $129,9004 bd2 ba1.4k sqft2229 26th St SW, Akron, OH 44314For Sale
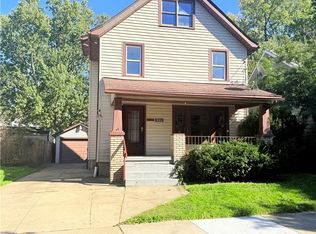 MLS ID #5251991, Husni Hasan, Howard Hanna. MLS Now
- $145,0003 bd1 ba941 sqft1271 Nestor Ave, Akron, OH 44314For Sale
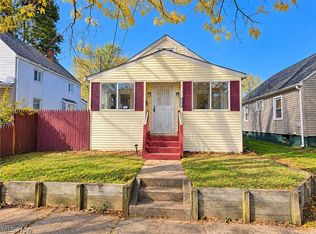 MLS ID #5254635, Shawna Russell, Selling Ohio LLC. MLS Now
