Welcome to 1300 Nestor Ave! This beautifully updated 3-bedroom Cape Cod offers the perfect combination of charm, comfort, and modern improvements. Extensively remodeled in 2023, this home features an open floor plan and a spacious living room with plenty of room to relax or entertain. The updated kitchen is a standout, featuring granite countertops, stainless steel appliances, and custom cabinetry. The full bathroom has also been tastefully remodeled, and carpeting was installed in 2023. Major mechanical updates completed in 2023 include a new furnace, central air conditioning, and ductwork, along with an updated hot water tank. The large, clean basement offers plenty of additional space for storage, hobbies, or future possibilities. Outside, you'll find a fenced-in backyard with room to enjoy the outdoors. Conveniently located near shopping, dining, and highway access, this home offers both comfort and convenience. With so many updates already completed, all that's left to do is move in and make it your own. Schedule your private showing today!
Active
$159,900
1300 Nestor Ave, Akron, OH 44314
3beds
1,237sqft
Single Family Residence
Built in 1928
4,399 Square Feet Lot
$-- Zestimate®
$129/sqft
$-- HOA
What's special
Open floor planUpdated hot water tankCustom cabinetryStainless steel appliancesGranite countertopsUpdated kitchenCentral air conditioning
- 5 days
- 266
- 26
Zillow last checked:
Listing updated:
Listed by:
Adam J Coleman 330-310-9489 adamcolemanrealtor@gmail.com,
RE/MAX Edge Realty
Source: MLS Now,MLS#: 5253606 Originating MLS: Akron Cleveland Association of REALTORS
Facts & features
Interior
Bedrooms & bathrooms
- Bedrooms: 3
- Bathrooms: 1
- Full bathrooms: 1
- Main level bathrooms: 1
- Main level bedrooms: 2
Heating
- Forced Air, Gas
Cooling
- Central Air
Appliances
- Included: Microwave, Range, Refrigerator
- Laundry: In Basement
Features
- Granite Counters, Open Floorplan
- Windows: Double Pane Windows
- Basement: Full,Unfinished
- Has fireplace: No
Interior area
- Total structure area: 1,237
- Total interior livable area: 1,237 sqft
- Finished area above ground: 1,237
Video & virtual tour
Property
Parking
- Parking features: Driveway, Paved
Features
- Levels: One
- Stories: 1
- Patio & porch: Enclosed, Front Porch, Patio, Porch
- Fencing: Chain Link,Fenced,Full
Lot
- Size: 4,399 Square Feet
Details
- Parcel number: 6819303
Construction
Type & style
- Home type: SingleFamily
- Architectural style: Cape Cod
- Property subtype: Single Family Residence
- Attached to another structure: Yes
Materials
- Vinyl Siding
- Roof: Asphalt,Fiberglass
Condition
- Year built: 1928
Utilities & green energy
- Sewer: Public Sewer
- Water: Public
Community & HOA
Community
- Subdivision: Wizer Heights
HOA
- Has HOA: No
Location
- Region: Akron
Financial & listing details
- Price per square foot: $129/sqft
- Tax assessed value: $65,570
- Annual tax amount: $1,522
- Date on market: 10/15/2026
- Cumulative days on market: 6 days
Estimated market value
Not available
Estimated sales range
Not available
Not available
Price history
| Date | Event | Price |
|---|---|---|
| 10/15/2026 | Listed for sale | $159,900+255.3%$129/sqft |
Source:  MLS Now #5253606 Report a problem | ||
| 12/16/2022 | Sold | $45,000-10%$36/sqft |
Source: MLS Now #4425563 Report a problem | ||
| 12/5/2022 | Pending sale | $50,000$40/sqft |
Source: MLS Now #4425563 Report a problem | ||
| 11/30/2022 | Listed for sale | $50,000+25%$40/sqft |
Source: MLS Now #4425563 Report a problem | ||
| 9/5/2018 | Sold | $40,000$32/sqft |
Source: Public Record Report a problem | ||
Public tax history
| Year | Property taxes | Tax assessment |
|---|---|---|
| 2025 | $1,523 +0.2% | $22,950 |
| 2024 | $1,520 +22.8% | $22,950 |
| 2023 | $1,239 +2.8% | $22,950 +31% |
| 2022 | $1,205 -0.1% | $17,518 |
| 2021 | $1,206 | $17,518 |
| 2020 | -- | $17,518 +36% |
| 2019 | $1,022 +6.4% | $12,880 |
| 2018 | $961 -4% | $12,880 |
| 2017 | $1,001 | $12,880 -2.6% |
| 2016 | $1,001 | $13,230 |
| 2015 | $1,001 +0.8% | $13,230 |
| 2014 | $993 -15.5% | $13,230 -18.2% |
| 2013 | $1,175 +0.8% | $16,170 |
| 2012 | $1,165 +17.1% | $16,170 |
| 2011 | $994 -15.3% | $16,170 -19.3% |
| 2010 | $1,174 | $20,045 |
| 2009 | -- | $20,045 |
| 2008 | $1,213 +5.8% | $20,045 +0.9% |
| 2007 | $1,146 +0.8% | $19,873 |
| 2006 | $1,137 +18.8% | $19,873 |
| 2005 | $958 | $19,873 +5% |
| 2004 | -- | $18,929 |
| 2003 | $921 -0.7% | $18,929 |
| 2002 | $927 -6.1% | $18,929 +3.6% |
| 2001 | $988 +16.8% | $18,277 |
| 2000 | $845 | $18,277 |
Find assessor info on the county website
Monthly payment
Est. payment
Payment breakdown
Explore the cost of this home by adjusting the details. Changes won't be saved.Climate risks
Neighborhood: Kenmore
Nearby schools
Schools provided by the listing agent
- District: Akron CSD - 7701
Source: MLS Now. This data may not be complete. We recommend contacting the local school district to confirm school assignments for this home.

Similar homes
- $145,0003 bd1 ba941 sqft1271 Nestor Ave, Akron, OH 44314For Sale
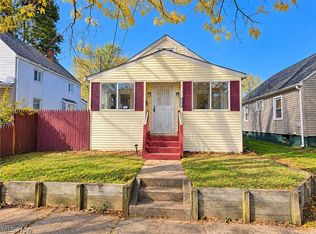 MLS ID #5254635, Shawna Russell, Selling Ohio LLC. MLS Now
- $179,9004 bd2 ba1.4k sqft2595 Nesmith Lake Blvd, Akron, OH 44314For Sale
 MLS ID #5253196, Matt Sipos, Selling Ohio LLC. MLS Now
- $132,5003 bd2 ba1.7k sqft796 Indian Trl, Akron, OH 44314For Sale
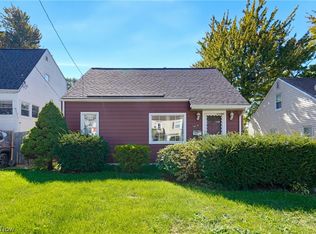 MLS ID #5254286, Amy Wengerd, EXP Realty, LLC.. MLS Now
- $--3 bd1 ba1k sqft2915 Woodridge St, Akron, OH 44314Auction
 Auction.com 2
