Welcome to this charming, turnkey raised ranch that is full of character! Enjoy your morning coffee in the inviting enclosed front porch, a perfect spot to relax and unwind. The spacious living room flows into the formal dining area, while the bright kitchen features stainless steel appliances and plenty of cabinet space. Two nicely sized bedrooms and a full bathroom complete the main level. The lower level offers additional flexible living space, including a third bedroom or rec room, along with an updated full bathroom featuring a jacuzzi tub. A convenient laundry area, ample storage space, and a one-car attached garage complete the lower level. This charming home offers comfortable living space throughout and is ready for its next owner!
Contingent
$159,900
2514 Christensen Ave, Akron, OH 44314
3beds
1,442sqft
Single Family Residence
Built in 1948
4,800 Square Feet Lot
$-- Zestimate®
$111/sqft
$-- HOA
What's special
One-car attached garageTwo nicely sized bedroomsStainless steel appliancesInviting enclosed front porchFormal dining areaAmple storage spaceConvenient laundry area
- 34 days
- 821
- 103
Likely to sell faster than
Zillow last checked:
Listing updated:
Listed by:
Ryan Shaffer 330-329-6904 ryan@330realestate.com,
EXP Realty, LLC.,
Nicole R Jesser 330-715-7338,
EXP Realty, LLC.
Source: MLS Now,MLS#: 5243915 Originating MLS: Akron Cleveland Association of REALTORS
Facts & features
Interior
Bedrooms & bathrooms
- Bedrooms: 3
- Bathrooms: 2
- Full bathrooms: 2
- Main level bathrooms: 1
- Main level bedrooms: 2
Bedroom
- Description: Flooring: Carpet
- Level: First
- Dimensions: 11 x 11
Bedroom
- Description: Flooring: Carpet
- Level: First
- Dimensions: 11 x 11
Bedroom
- Description: Flooring: Carpet
- Level: Lower
- Dimensions: 21 x 11
Dining room
- Description: Flooring: Carpet
- Level: First
- Dimensions: 12 x 12
Kitchen
- Description: Flooring: Ceramic Tile
- Level: First
- Dimensions: 16 x 11
Living room
- Description: Flooring: Carpet
- Level: First
- Dimensions: 13 x 12
Heating
- Forced Air, Gas
Cooling
- Central Air
Appliances
- Included: Dishwasher, Disposal, Range, Refrigerator
- Laundry: In Basement
Features
- Basement: Full,Partially Finished,Walk-Out Access
- Number of fireplaces: 1
Interior area
- Total structure area: 1,442
- Total interior livable area: 1,442 sqft
- Finished area above ground: 956
- Finished area below ground: 486
Video & virtual tour
Property
Parking
- Total spaces: 1
- Parking features: Attached, Garage, Garage Door Opener, Paved
- Attached garage spaces: 1
Features
- Levels: Two,One
- Stories: 1
- Patio & porch: Enclosed, Patio, Porch
Lot
- Size: 4,800 Square Feet
Details
- Parcel number: 6844478
Construction
Type & style
- Home type: SingleFamily
- Architectural style: Bungalow
- Property subtype: Single Family Residence
Materials
- Brick, Vinyl Siding
- Roof: Asphalt,Fiberglass
Condition
- Year built: 1948
Utilities & green energy
- Sewer: Public Sewer
- Water: Public
Community & HOA
Community
- Subdivision: Nesmith Lake Heights
HOA
- Has HOA: No
Location
- Region: Akron
Financial & listing details
- Price per square foot: $111/sqft
- Tax assessed value: $98,070
- Annual tax amount: $2,211
- Date on market: 9/21/2026
- Cumulative days on market: 34 days
Estimated market value
Not available
Estimated sales range
Not available
Not available
Price history
| Date | Event | Price |
|---|---|---|
| 9/28/2026 | Contingent | $159,900$111/sqft |
Source: eXp Realty #5243915 Report a problem | ||
| 9/21/2026 | Listed for sale | $159,900+11%$111/sqft |
Source:  MLS Now #5243915 Report a problem | ||
| 2/23/2024 | Sold | $144,000-2.6%$100/sqft |
Source: MLS Now #4503449 Report a problem | ||
| 1/9/2024 | Contingent | $147,900$103/sqft |
Source: MLS Now #4503449 Report a problem | ||
| 12/9/2023 | Pending sale | $147,900$103/sqft |
Source: MLS Now #4503449 Report a problem | ||
| 11/29/2023 | Price change | $147,900-0.7%$103/sqft |
Source: MLS Now #4503449 Report a problem | ||
| 11/10/2023 | Listed for sale | $148,900+148.2%$103/sqft |
Source: MLS Now #4503449 Report a problem | ||
| 7/3/2023 | Sold | $60,000-14.3%$42/sqft |
Source: MLS Now #4461813 Report a problem | ||
| 6/5/2023 | Pending sale | $70,000$49/sqft |
Source: MLS Now #4461813 Report a problem | ||
| 6/2/2023 | Listed for sale | $70,000-2.8%$49/sqft |
Source: MLS Now #4461813 Report a problem | ||
| 3/28/2003 | Sold | $72,000+28.6%$50/sqft |
Source: Public Record Report a problem | ||
| 12/28/1995 | Sold | $56,000$39/sqft |
Source: Public Record Report a problem | ||
Public tax history
| Year | Property taxes | Tax assessment |
|---|---|---|
| 2025 | $2,210 +0.2% | $34,320 |
| 2024 | $2,207 +27.2% | $34,320 |
| 2023 | $1,735 +27.3% | $34,320 +73.4% |
| 2022 | $1,363 -0.1% | $19,790 |
| 2021 | $1,365 | $19,790 |
| 2020 | -- | $19,790 +1.2% |
| 2019 | $2,332 +62.3% | $19,565 +0% |
| 2018 | $1,437 -1.6% | $19,560 |
| 2017 | $1,459 | $19,560 |
| 2016 | $1,459 | $19,560 |
| 2015 | $1,459 +0.8% | $19,560 |
| 2014 | $1,448 +2.1% | $19,560 |
| 2013 | $1,418 +0.8% | $19,560 |
| 2012 | $1,407 +17% | $19,560 0% |
| 2011 | $1,203 -12.3% | $19,565 -16.4% |
| 2010 | $1,372 | $23,402 |
| 2009 | -- | $23,402 |
| 2008 | $1,499 -5.2% | $23,402 -10.3% |
| 2007 | $1,581 +6.3% | $26,086 |
| 2006 | $1,488 +18.8% | $26,086 |
| 2005 | $1,252 | $26,086 +20% |
| 2004 | -- | $21,739 |
| 2003 | $1,058 -0.7% | $21,739 |
| 2002 | $1,065 -0.1% | $21,739 +10.5% |
| 2001 | $1,066 +16.8% | $19,681 |
| 2000 | $913 | $19,681 |
Find assessor info on the county website
Monthly payment
Est. payment
Payment breakdown
Explore the cost of this home by adjusting the details. Changes won't be saved.Climate risks
Neighborhood: Kenmore
Nearby schools
Schools provided by the listing agent
- District: Akron CSD - 7701
Source: MLS Now. This data may not be complete. We recommend contacting the local school district to confirm school assignments for this home.


Similar homes
- $--3 bd2 ba1k sqft639 Chester Ave, Akron, OH 44314AuctionServiceLink Auction
- $179,0003 bd2 ba1.3k sqft2875 Pikes Ave, Akron, OH 44314For Sale
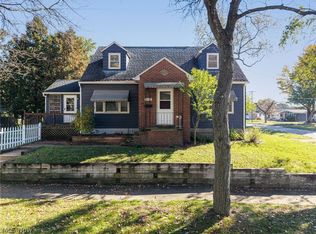 MLS ID #5255242, Bunny Dennison, Thrive Ohio. MLS Now
- $--3 bd1 ba960 sqft2859 Unclmorse Ave, Akron, OH 44314Auction
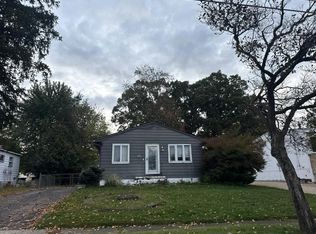 Auction.com 2
- $154,9004 bd2 ba970 sqft364 Rexford St, Akron, OH 44314For Sale
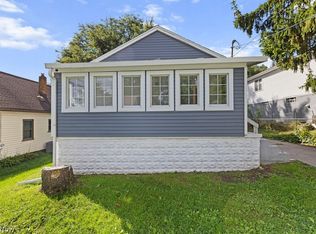 MLS ID #5226381, Julia Collins, XRE. MLS Now
