Welcome home to 796 Indian Trail! Welcome to this well-maintained Cape Cod with major exterior updates already done. Inside, the front living room has hardwood floors. The kitchen has laminate flooring and newer appliances, including a dishwasher, stove, and refrigerator. The standout is the family room, with vaulted ceilings, a gas fireplace set against a brick wall, and sliders that open to the exterior. A double closet adds storage, and a full bath with a shower sits right off this room. Two main-floor bedrooms feature neutral paint and carpet. The second main-floor bath is bright and neutral with a tub/shower, and a hallway linen closet adds storage. Upstairs, you'll find the primary bedroom with closet space. The partially finished basement includes a rec room perfect for a play area, office, or entertainment space. Plus, the home has a newer HVAC system (replaced in 2025) and a sump pump (replaced in 2024). In 2025, the exterior was completely refreshed with a new roof, gutters with ice-and-water shield, insulated Alside Ascend premium Siding, Soffits and Fascia, and window and door capping. Don't miss this fantastic opportunity; schedule your showing today!
Active
$135,000
796 Indian Trl, Akron, OH 44314
3beds
1,704sqft
Single Family Residence
Built in 1952
4,948 Square Feet Lot
$-- Zestimate®
$79/sqft
$-- HOA
What's special
Gutters with ice-and-water shieldNeutral paint and carpetNewer appliancesHardwood floorsDouble closet adds storageWindow and door cappingNew roof
- 5 days
- 732
- 43
Likely to sell faster than
Zillow last checked:
Listing updated:
Listed by:
Amy Wengerd 330-681-6090 amy@soldbywengerd.com,
EXP Realty, LLC.
Source: MLS Now,MLS#: 5252037 Originating MLS: Akron Cleveland Association of REALTORS
Originating MLS: Akron Cleveland Association of REALTORSFacts & features
Interior
Bedrooms & bathrooms
- Bedrooms: 3
- Bathrooms: 2
- Full bathrooms: 2
- Main level bathrooms: 2
- Main level bedrooms: 2
Primary bedroom
- Description: Flooring: Carpet
- Level: Second
- Dimensions: 14 x 16
Bedroom
- Description: Flooring: Carpet
- Level: First
- Dimensions: 11 x 12
Bedroom
- Description: Flooring: Carpet
- Level: First
- Dimensions: 9 x 12
Family room
- Description: Flooring: Laminate
- Level: First
- Dimensions: 13 x 22
Kitchen
- Description: Flooring: Luxury Vinyl Tile
- Level: First
- Dimensions: 10 x 12
Living room
- Description: Flooring: Hardwood
- Level: First
- Dimensions: 12 x 15
Recreation
- Description: Flooring: Carpet
- Level: Basement
- Dimensions: 10 x 27
Heating
- Forced Air, Gas
Cooling
- Central Air
Appliances
- Included: Dishwasher, Range, Refrigerator
- Laundry: In Basement
Features
- Basement: Full,Partially Finished
- Number of fireplaces: 1
Interior area
- Total structure area: 1,704
- Total interior livable area: 1,704 sqft
- Finished area above ground: 1,434
- Finished area below ground: 270
Video & virtual tour
Property
Parking
- Total spaces: 1
- Parking features: Driveway, Detached, Garage, Paved
- Garage spaces: 1
Features
- Levels: Two
- Stories: 2
Lot
- Size: 4,948 Square Feet
Details
- Parcel number: 6807843
Construction
Type & style
- Home type: SingleFamily
- Architectural style: Cape Cod
- Property subtype: Single Family Residence
Materials
- Other
- Roof: Asphalt,Fiberglass
Condition
- Year built: 1952
Utilities & green energy
- Sewer: Public Sewer
- Water: Public
Community & HOA
Community
- Subdivision: Summit Heights
HOA
- Has HOA: No
Location
- Region: Akron
Financial & listing details
- Price per square foot: $79/sqft
- Tax assessed value: $91,970
- Annual tax amount: $2,073
- Date on market: 10/9/2026
- Listing terms: Cash,Conventional,FHA,VA Loan
Estimated market value
Not available
Estimated sales range
Not available
Not available
Price history
| Date | Event | Price |
|---|---|---|
| 10/9/2026 | Listed for sale | $135,000+35%$79/sqft |
Source:  MLS Now #5252037 Report a problem MLS Now #5252037 Report a problem | ||
| 1/26/2024 | Sold | $100,000-12.3%$59/sqft |
Source: MLS Now #4506694 Report a problem | ||
| 1/14/2024 | Pending sale | $114,000$67/sqft |
Source: MLS Now #4506694 Report a problem | ||
| 11/29/2023 | Listed for sale | $114,000+62.9%$67/sqft |
Source: MLS Now #4506694 Report a problem | ||
| 9/21/2023 | Sold | $70,000$41/sqft |
Source: Public Record Report a problem | ||
Public tax history
| Year | Property taxes | Tax assessment |
|---|---|---|
| 2025 | $2,073 -1.9% | $32,190 |
| 2024 | $2,113 +19.9% | $32,190 |
| 2023 | $1,763 +94.5% | $32,190 +49.2% |
| 2022 | $907 -0.1% | $21,582 |
| 2021 | $907 | $21,582 |
| 2020 | -- | $21,582 +21.4% |
| 2019 | $708 +1.3% | $17,784 +0% |
| 2018 | $699 -23.6% | $17,780 |
| 2017 | $915 | $17,780 -14% |
| 2016 | $915 | $20,680 |
| 2015 | $915 +0.8% | $20,680 |
| 2014 | $908 -13.5% | $20,680 -10.1% |
| 2013 | $1,049 +1% | $23,000 |
| 2012 | $1,039 +18.5% | $23,000 +0% |
| 2011 | $876 -18.4% | $22,995 -15.1% |
| 2010 | $1,075 | $27,090 |
| 2009 | -- | $27,090 |
| 2008 | $1,118 -1.8% | $27,090 -4.6% |
| 2007 | $1,138 -31.4% | $28,410 |
| 2006 | $1,659 +18.9% | $28,410 |
| 2005 | $1,396 | $28,410 +8% |
| 2004 | -- | $26,310 |
| 2003 | $1,270 -0.7% | $26,310 |
| 2002 | $1,279 +4.6% | $26,310 +15.8% |
| 2001 | $1,223 +16.9% | $22,726 |
| 2000 | $1,046 | $22,726 |
Find assessor info on the county website
Monthly payment
Est. payment
Payment breakdown
Explore the cost of this home by adjusting the details. Changes won't be saved.Climate risks
Neighborhood: Kenmore
Nearby schools
Schools provided by the listing agent
- District: Akron CSD - 7701
Source: MLS Now. This data may not be complete. We recommend contacting the local school district to confirm school assignments for this home.
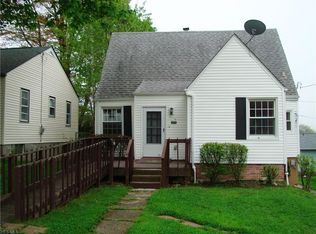
Similar homes
- $135,0004 bd2 ba1.4k sqft2229 26th St SW, Akron, OH 44314For Sale
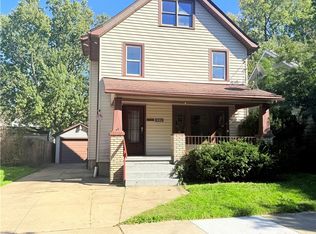 MLS ID #5251991, Husni Hasan, Howard Hanna. MLS Now
 - $134,9003 bd1 ba1.1k sqft741 Iona Ave, Akron, OH 44314For Sale
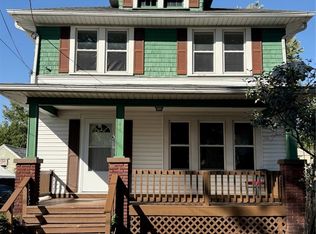 MLS ID #5251429, Ivan S Plesich, Waypoint Real Estate Group, LLC. MLS Now
 - $129,9003 bd1 ba1k sqft1328 Winton Ave, Akron, OH 44320For Sale
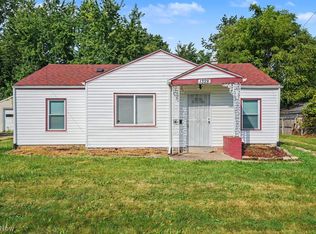 MLS ID #5253060, Jodi L Hodson, Howard Hanna. MLS Now
 - $135,5003 bd1 ba1.2k sqft1233 Florida Ave, Akron, OH 44314For Sale
 MLS ID #5249016, Annette B Miller, Berkshire Hathaway HomeServices Stouffer Realty. MLS Now
