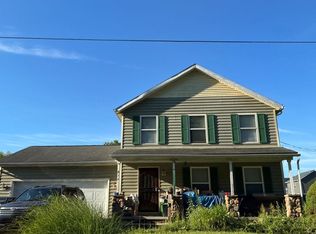
Affordable Akron ranch offering 3 bedrooms, 2 full baths, a full basement, and a detached 1-car garage. The front entry opens into the living room and creates a comfortable main gathering space. From there, the layout flows into the eat-in kitchen, featuring a gas oven/range, cabinetry for storage, and space for everyday dining.
All three bedrooms are located on the main level, offering a practical one-floor layout. The full main bath includes a shower, while the lower level adds even more function with a bonus room, laundry hookups, and an additional full bathroom.
Outside, enjoy a manageable yard, driveway parking, and a detached garage with additional space for storage. A convenient Akron location near E Waterloo Rd, this home offers a solid opportunity for an owner occupant or investor looking to add value and make it their own.
Contingent
$155,000
246 E Ralston Ave, Akron, OH 44301
3beds
960sqft
Single Family Residence
Built in 1958
4,116 Square Feet Lot
$-- Zestimate®
$161/sqft
$-- HOA
What's special
- 42 days
- 481
- 12
Zillow last checked:
Listing updated:
Listed by:
Jose Medina 330-595-9811 jose@josesellshomes.com,
Keller Williams Legacy Group Realty
Source: MLS Now,MLS#: 5237684 Originating MLS: Stark Trumbull Area REALTORS
Originating MLS: Stark Trumbull Area REALTORSFacts & features
Interior
Bedrooms & bathrooms
- Bedrooms: 3
- Bathrooms: 2
- Full bathrooms: 2
- Main level bathrooms: 1
- Main level bedrooms: 3
Bedroom
- Level: First
- Dimensions: 10 x 10
Bedroom
- Level: First
- Dimensions: 11 x 8
Bedroom
- Level: First
- Dimensions: 11 x 10
Bonus room
- Level: Lower
- Dimensions: 19 x 11
Eat in kitchen
- Level: First
- Dimensions: 16 x 9
Living room
- Level: First
- Dimensions: 17 x 13
Heating
- Forced Air, Gas
Cooling
- Central Air
Appliances
- Laundry: In Basement
Features
- Basement: Unfinished
- Has fireplace: No
Interior area
- Total structure area: 960
- Total interior livable area: 960 sqft
- Finished area above ground: 960
Video & virtual tour
Property
Parking
- Total spaces: 1
- Parking features: Detached, Garage
- Garage spaces: 1
Features
- Levels: One
- Stories: 1
Lot
- Size: 4,116 Square Feet
Details
- Parcel number: 6707667
- Special conditions: Standard
Construction
Type & style
- Home type: SingleFamily
- Architectural style: Ranch
- Property subtype: Single Family Residence
Materials
- Vinyl Siding
- Roof: Asphalt,Fiberglass
Condition
- Year built: 1958
Utilities & green energy
- Sewer: Public Sewer
- Water: Public
Community & HOA
Community
- Subdivision: Beverly Park
HOA
- Has HOA: No
Location
- Region: Akron
Financial & listing details
- Price per square foot: $161/sqft
- Tax assessed value: $104,200
- Annual tax amount: $2,432
- Date on market: 8/20/2026
- Cumulative days on market: 42 days
Estimated market value
Not available
Estimated sales range
Not available
Not available
Price history
| Date | Event | Price |
|---|---|---|
| 8/20/2026 | Listed for sale | $155,000+27%$161/sqft |
Source:  MLS Now #5237684 Report a problem MLS Now #5237684 Report a problem | ||
| 7/15/2021 | Sold | $122,000-3.9%$127/sqft |
Source: MLS Now #4286196 Report a problem | ||
| 6/10/2021 | Pending sale | $127,000$132/sqft |
Source: MLS Now #4286196 Report a problem | ||
| 6/7/2021 | Listed for sale | $127,000$132/sqft |
Source: MLS Now #4286196 Report a problem | ||
Public tax history
| Year | Property taxes | Tax assessment |
|---|---|---|
| 2025 | $2,434 -1.8% | $36,470 |
| 2024 | $2,479 +19% | $36,470 |
| 2023 | $2,082 +12.9% | $36,470 +36.2% |
| 2022 | $1,844 +52.5% | $26,782 +4% |
| 2021 | $1,209 | $25,753 |
| 2020 | -- | $25,753 +5.9% |
| 2019 | $1,201 +1.3% | $24,329 0% |
| 2018 | $1,186 -1.5% | $24,330 |
| 2017 | $1,204 | $24,330 |
| 2016 | $1,204 | $24,330 |
| 2015 | $1,204 +0.8% | $24,330 |
| 2014 | $1,195 +1.8% | $24,330 -0.1% |
| 2013 | $1,173 +1.3% | $24,360 |
| 2012 | $1,159 +20.7% | $24,360 |
| 2011 | $960 -0.9% | $24,360 -3.7% |
| 2010 | $969 | $25,295 |
| 2009 | -- | $25,295 |
| 2008 | $1,034 -9.5% | $25,295 -10.1% |
| 2007 | $1,142 -29.4% | $28,123 |
| 2006 | $1,617 +18.6% | $28,123 |
| 2005 | $1,363 | $28,123 +8.2% |
| 2004 | -- | $25,984 |
| 2003 | $1,274 -0.7% | $25,984 |
| 2002 | $1,282 -3.5% | $25,984 +6.6% |
| 2001 | $1,328 +16.7% | $24,381 |
| 2000 | $1,139 | $24,381 |
Find assessor info on the county website
Monthly payment
Est. payment
Payment breakdown
Explore the cost of this home by adjusting the details. Changes won't be saved.Climate risks
Neighborhood: Firestone Park
Nearby schools
Schools provided by the listing agent
- District: Akron CSD - 7701
Source: MLS Now. This data may not be complete. We recommend contacting the local school district to confirm school assignments for this home.
Similar homes
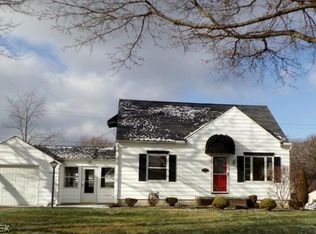
- $179,9003 bd2 ba1.1k sqft217 Clinton Ave, Akron, OH 44301For Sale
 MLS ID #5248585, Sonja Halstead, Keller Williams Elevate. MLS Now
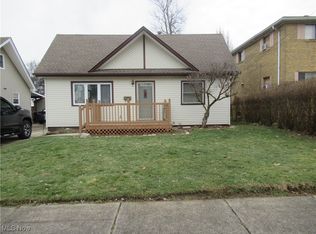
 - $149,9003 bd1 ba980 sqft1731 Thornapple Ave, Akron, OH 44301For Sale
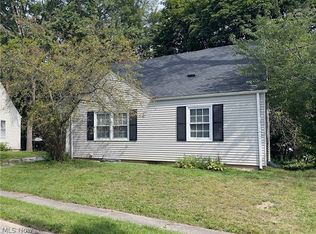 MLS ID #5244814, Lisa E Donatelli, Keller Williams Chervenic Rlty. MLS Now
 - $149,0003 bd1 ba1k sqft1696 Oakwood Ave, Akron, OH 44301For Sale
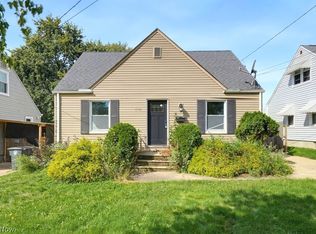 MLS ID #5247542, Kelli Shultz, Shultz Realty, LLC. MLS Now
 - $--3 bd2 ba1.2k sqft874 S Jenkins Blvd, Akron, OH 44306Auction
 Auction.com 2
