Welcome to this move-in-ready 2-bedroom, 1-bath home in Akron’s Kenmore neighborhood! Whether you’re looking for the perfect starter home or a turnkey addition to your rental portfolio, this property offers plenty to love. Recent updates include fresh interior paint, all-new flooring throughout, and a refreshed bathroom. The updated kitchen features granite countertops, a tile backsplash, and appliances that stay. Outside, enjoy the freshly painted front porch and rear deck overlooking the partially fenced backyard. A large 2-car detached garage provides plenty of room for vehicles, storage, or a workshop and features a brand-new garage door opener. Additional highlights include a gravel driveway with new stone, vinyl replacement windows, and an architectural shingle roof. With the updates already completed and nothing left to do but move in or add a tenant, this affordable Kenmore home is a great opportunity for both homeowners and investors. Schedule your private showing today!
Active
Price cut: $5K (10/27)
$114,900
2221 SW 10th St, Akron, OH 44314
2beds
1,088sqft
Single Family Residence
Built in 1918
5,174 Square Feet Lot
$-- Zestimate®
$106/sqft
$-- HOA
What's special
Brand-new garage door openerGranite countertopsFresh interior paintRefreshed bathroomFreshly painted front porchTile backsplashUpdated kitchen
- 38 days
- 50
- 6
Zillow last checked:
Listing updated:
Listed by:
Mark A Young 330-289-9433 mark.a.young@exprealty.com,
EXP Realty, LLC.,
Kayla Kerstetter 330-419-2294,
EXP Realty, LLC.
Source: MLS Now,MLS#: 5250822 Originating MLS: Akron Cleveland Association of REALTORS
Facts & features
Interior
Bedrooms & bathrooms
- Bedrooms: 2
- Bathrooms: 1
- Full bathrooms: 1
Heating
- Forced Air, Gas
Cooling
- Central Air
Appliances
- Included: Dishwasher, Range, Refrigerator
- Laundry: In Basement
Features
- Basement: Full,Unfinished
- Number of fireplaces: 1
- Fireplace features: Dining Room
Interior area
- Total structure area: 1,088
- Total interior livable area: 1,088 sqft
- Finished area above ground: 1,088
Video & virtual tour
Property
Parking
- Total spaces: 2
- Parking features: Detached, Electricity, Garage, Garage Door Opener
- Garage spaces: 2
Features
- Levels: Two
- Stories: 2
- Patio & porch: Deck, Front Porch
- Fencing: Back Yard,Partial
Lot
- Size: 5,174 Square Feet
- Dimensions: 45 x 115
Details
- Parcel number: 6808496
- Special conditions: Standard
Construction
Type & style
- Home type: SingleFamily
- Architectural style: Colonial
- Property subtype: Single Family Residence
Materials
- Other
- Roof: Asphalt,Fiberglass
Condition
- Updated/Remodeled
- Year built: 1918
Utilities & green energy
- Sewer: Public Sewer
- Water: Public
Community & HOA
Community
- Security: Smoke Detector(s)
- Subdivision: Kenmore
HOA
- Has HOA: No
Location
- Region: Akron
Financial & listing details
- Price per square foot: $106/sqft
- Tax assessed value: $58,620
- Annual tax amount: $1,456
- Date on market: 10/7/2026
- Cumulative days on market: 39 days
- Listing terms: Cash,Conventional,FHA,VA Loan
Estimated market value
Not available
Estimated sales range
Not available
Not available
Price history
| Date | Event | Price |
|---|---|---|
| 10/27/2026 | Price change | $114,900-4.2%$106/sqft |
Source:  MLS Now #5250822 Report a problem | ||
| 10/7/2026 | Listed for sale | $119,900+139.8%$110/sqft |
Source: MLS Now #5250822 Report a problem | ||
| 7/15/2026 | Sold | $50,000-20.6%$46/sqft |
Source: Public Record Report a problem | ||
| 9/2/2021 | Sold | $63,000+350%$58/sqft |
Source: Public Record Report a problem | ||
| 6/28/2017 | Listing removed | $650$1/sqft |
Source: Zillow Rental Manager Report a problem | ||
| 5/29/2017 | Listed for rent | $650$1/sqft |
Source: Zillow Rental Manager Report a problem | ||
| 1/31/2011 | Sold | $14,000-3.4%$13/sqft |
Source: Public Record Report a problem | ||
| 1/17/2011 | Pending sale | $14,500$13/sqft |
Source: Fannie Mae #3189600 Report a problem | ||
| 12/13/2010 | Price change | $14,500-33.8%$13/sqft |
Source: Fannie Mae #3189600 Report a problem | ||
| 12/11/2010 | Listed for sale | -- |
Source: foreclosure.com Report a problem | ||
| 3/31/1997 | Sold | $21,900$20/sqft |
Source: Public Record Report a problem | ||
Public tax history
| Year | Property taxes | Tax assessment |
|---|---|---|
| 2025 | $1,457 +0.1% | $20,520 |
| 2024 | $1,455 +18.1% | $20,520 |
| 2023 | $1,232 +31% | $20,520 +60.4% |
| 2022 | $940 -19.9% | $12,790 |
| 2021 | $1,174 | $12,790 |
| 2020 | -- | $12,790 +20.1% |
| 2019 | $858 -5.7% | $10,647 0% |
| 2018 | $909 -12.2% | $10,650 |
| 2017 | $1,036 | $10,650 -12.8% |
| 2016 | $1,036 | $12,220 |
| 2015 | $1,036 +0.7% | $12,220 |
| 2014 | $1,029 +8.3% | $12,220 -0.2% |
| 2013 | $950 +1.3% | $12,250 |
| 2012 | $938 -4.9% | $12,250 -21.5% |
| 2011 | $987 +0.6% | $15,603 -6.8% |
| 2010 | $981 | $16,741 |
| 2009 | -- | $16,741 |
| 2008 | $1,034 -12.1% | $16,741 -17.1% |
| 2007 | $1,176 +0.8% | $20,192 |
| 2006 | $1,167 +18.7% | $20,192 |
| 2005 | $983 | $20,192 |
| 2004 | -- | $20,192 |
| 2003 | $990 -7.5% | $20,192 |
| 2002 | $1,070 +7.7% | $20,192 +20.2% |
| 2001 | $994 +15.1% | $16,804 |
| 2000 | $863 | $16,804 |
Find assessor info on the county website
Monthly payment
Est. payment
Payment breakdown
Explore the cost of this home by adjusting the details. Changes won't be saved.Climate risks
Neighborhood: Kenmore
Nearby schools
Schools provided by the listing agent
- District: Akron CSD - 7701
Source: MLS Now. This data may not be complete. We recommend contacting the local school district to confirm school assignments for this home.


Similar homes
- $109,9003 bd1 ba1.1k sqft2315 13th St SW, Akron, OH 44314For Sale
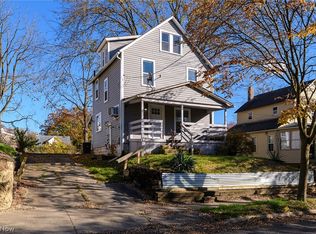 MLS ID #5259168, Brendan Taylor, RE/MAX Trends Realty. MLS Now
- $99,9003 bd1 ba1.1k sqft741 Iona Ave, Akron, OH 44314For Sale
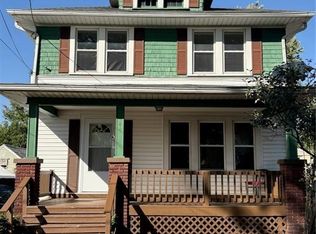 MLS ID #5260468, Ivan S Plesich, Waypoint Real Estate Group, LLC. MLS Now
- $--3 bd1 ba962 sqft2301 13th St SW, Akron, OH 44314Auction
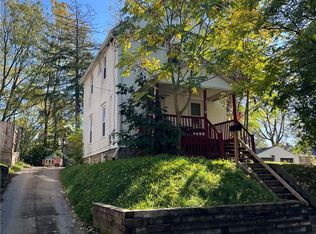 MLS ID #5256799, Gabriel P Cozy, Kiko. MLS Now
- $--2 bd2 ba1.1k sqft335 Lloyd St, Akron, OH 44301Auction
 Auction.com 2
