Welcome to 936 Green Ave SW in Massillon! This charming 2-bedroom, 1-bath Colonial offers a fantastic opportunity for first-time buyers or investors looking to add their personal touch. Major mechanical updates have already been completed, including a newer furnace, central air conditioning, and roof, providing peace of mind for years to come. Outside, you'll enjoy a private backyard that's perfect for relaxing, entertaining, or gardening, along with a spacious 2-car detached garage for added storage and convenience. While the home could use a little TLC and cosmetic updating, it has plenty of potential to become a wonderful place to call home. Call today to schedule your private showing!
Active
$135,000
936 Green Ave SW, Massillon, OH 44647
2beds
780sqft
Single Family Residence
Built in 1917
4,029 Square Feet Lot
$-- Zestimate®
$173/sqft
$-- HOA
What's special
Newer furnaceCentral air conditioning
- 100 days
- 178
- 11
Zillow last checked:
Listing updated:
Listed by:
Debbie L Ferrante 330-730-5446 coryandreff@gmail.com,
RE/MAX Edge Realty,
Cory S Andreff 330-730-5446,
RE/MAX Edge Realty
Source: MLS Now,MLS#: 5226268 Originating MLS: Stark Trumbull Area REALTORS
Originating MLS: Stark Trumbull Area REALTORSFacts & features
Interior
Bedrooms & bathrooms
- Bedrooms: 2
- Bathrooms: 1
- Full bathrooms: 1
Primary bedroom
- Description: Flooring: Wood
- Level: Second
- Dimensions: 10 x 13
Bedroom
- Description: Flooring: Wood
- Level: Second
- Dimensions: 9 x 11
Dining room
- Description: Flooring: Carpet
- Level: First
- Dimensions: 11 x 14
Kitchen
- Description: Flooring: Laminate
- Level: First
- Dimensions: 8 x 14
Living room
- Description: Flooring: Carpet
- Level: First
- Dimensions: 16 x 11
Heating
- Forced Air
Cooling
- Central Air
Features
- Basement: Full
- Has fireplace: No
Interior area
- Total structure area: 780
- Total interior livable area: 780 sqft
- Finished area above ground: 780
Video & virtual tour
Property
Parking
- Total spaces: 2
- Parking features: Garage, Gravel
- Garage spaces: 2
Features
- Levels: Two
- Stories: 2
Lot
- Size: 4,029 Square Feet
Details
- Parcel number: 00611653
- Special conditions: Standard
Construction
Type & style
- Home type: SingleFamily
- Architectural style: Colonial
- Property subtype: Single Family Residence
Materials
- Cedar
- Roof: Asphalt,Fiberglass
Condition
- Year built: 1917
Utilities & green energy
- Sewer: Public Sewer
- Water: Public
Community & HOA
Community
- Subdivision: Taylor Clays Sub
HOA
- Has HOA: No
Location
- Region: Massillon
Financial & listing details
- Price per square foot: $173/sqft
- Tax assessed value: $55,700
- Annual tax amount: $915
- Date on market: 7/9/2026
- Cumulative days on market: 101 days
- Listing terms: Cash,Conventional
Estimated market value
Not available
Estimated sales range
Not available
Not available
Price history
| Date | Event | Price |
|---|---|---|
| 7/9/2026 | Listed for sale | $135,000+10.7%$173/sqft |
Source:  MLS Now #5226268 Report a problem MLS Now #5226268 Report a problem | ||
| 3/31/2025 | Sold | $121,900+1.7%$156/sqft |
Source: MLS Now #5086444 Report a problem | ||
| 2/16/2025 | Contingent | $119,900$154/sqft |
Source: MLS Now #5086444 Report a problem | ||
| 12/30/2024 | Listed for sale | $119,900$154/sqft |
Source: MLS Now #5086444 Report a problem | ||
| 12/17/2024 | Pending sale | $119,900$154/sqft |
Source: MLS Now #5086444 Report a problem | ||
| 11/21/2024 | Listed for sale | $119,900-22.6%$154/sqft |
Source: MLS Now #5086444 Report a problem | ||
| 9/30/2024 | Listing removed | $154,900$199/sqft |
Source: MLS Now #5063547 Report a problem | ||
| 8/20/2024 | Listed for sale | $154,900+252%$199/sqft |
Source: MLS Now #5063547 Report a problem | ||
| 12/5/2005 | Sold | $44,000-26.7%$56/sqft |
Source: Public Record Report a problem | ||
| 10/28/1999 | Sold | $60,000+50%$77/sqft |
Source: Public Record Report a problem | ||
| 3/17/1999 | Sold | $40,000+81.8%$51/sqft |
Source: Public Record Report a problem | ||
| 12/26/1996 | Sold | $22,000$28/sqft |
Source: Public Record Report a problem | ||
Public tax history
| Year | Property taxes | Tax assessment |
|---|---|---|
| 2024 | $915 +9.9% | $19,500 +23.2% |
| 2023 | $833 -0.5% | $15,830 |
| 2022 | $837 -1.6% | $15,830 |
| 2021 | $850 +24.1% | $15,830 +29.5% |
| 2020 | $685 | $12,220 |
| 2019 | $685 | $12,220 |
| 2018 | $685 +6.4% | $12,220 +14% |
| 2017 | $643 -5.1% | $10,720 -3.5% |
| 2016 | $678 +1.2% | $11,110 |
| 2015 | $670 | $11,110 +3.7% |
| 2014 | $670 -1.7% | $10,710 |
| 2013 | $681 | $10,710 |
| 2012 | -- | $10,710 -30.2% |
| 2011 | -- | $15,340 +0.5% |
| 2010 | -- | $15,260 |
| 2009 | $753 +4.7% | -- |
| 2008 | $719 +4.2% | -- |
| 2007 | $690 +5.5% | -- |
| 2005 | $654 -3.7% | -- |
| 2004 | $679 -1.3% | -- |
| 2003 | $688 +15.2% | -- |
| 2002 | $597 +4% | -- |
| 2001 | $574 -2.4% | -- |
| 2000 | $588 | -- |
Find assessor info on the county website
Monthly payment
Est. payment
Payment breakdown
Explore the cost of this home by adjusting the details. Changes won't be saved.Climate risks
Neighborhood: 44647
Nearby schools
Schools provided by the listing agent
- District: Massillon CSD - 7609
Source: MLS Now. This data may not be complete. We recommend contacting the local school district to confirm school assignments for this home.

Similar homes
- $155,0002 bd1 ba1.1k sqft922 1st St NE, Massillon, OH 44646For Sale
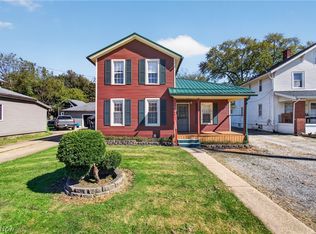 MLS ID #5250507, Dayna Edwards, EXP Realty, LLC.. MLS Now
 - $150,0002 bd1 ba904 sqft8893 Traphagen St NW, Massillon, OH 44646For Sale
 MLS ID #5243531, Kristy Trentman, Keller Williams Legacy Group Realty. MLS Now
 - $159,0002 bd1 ba960 sqft1270 Concord St NW, Massillon, OH 44646For Sale
 MLS ID #5240570, Jared E Dutton, Keller Williams Legacy Group Realty. MLS Now
 - $137,0003 bd2 ba1.1k sqft1405 Wabash Ct NE, Canton, OH 44705For Sale
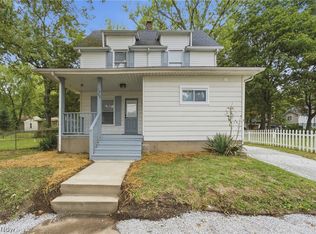 MLS ID #5248081, Melissa A Hackenberg, Hackenberg Realty Group. MLS Now
