Conveniently located brick ranch offering comfortable living space, many major updates, and a functional layout with room to make it your own. Located in Northeast Canton near downtown Canton, shopping, dining, parks, hospitals, and the Pro Football Hall of Fame, with easy access to Route 62 and I-77. Pulling into the driveway, you’ll appreciate the easy access from the garage into the finished breezeway/family room or the walkway leading to the front porch and main entrance. The family room is bright and inviting with high ceilings, large front-facing windows, sliding glass doors leading to the backyard, and a built-in TV cabinet with electric fireplace.
Inside the front door, the home opens to a spacious dining room with the kitchen just to the left, featuring a good-sized peninsula for quick meals and additional workspace. Two bedrooms and a spacious full bathroom are located down the main hallway.
The kitchen also provides access to the basement through a side stairway. At the bottom of the steps is the conveniently located laundry area, along with a full bathroom featuring a walk-in shower. The basement also includes a spacious potential third bedroom with a walk-in closet and additional room for storage or future finishing, while the mechanical systems are tucked neatly to one side to maximize usable space.
Many major updates have already been completed, including the metal roof, HVAC system, flooring, light fixtures, windows, kitchen improvements, and family room updates, while still offering opportunity for some updates. Natural light flows throughout the home, adding to its warm and comfortable feel.
Outside, enjoy the relaxing front porch surrounded by mature landscaping, greenery, and flowering plants. The backyard offers a more private setting with a garden area, perfect for outdoor enjoyment.
Active
$160,000
501 Hamilton Ave NE, Canton, OH 44704
2beds
1,376sqft
:
Get pre-qualified$1,134/mo
Single Family Residence
Built in 1953
9,600 Square Feet Lot
$-- Zestimate®
$116/sqft
$-- HOA
What's special
Brick ranchLarge front-facing windowsConveniently located laundry areaHigh ceilingsSpacious dining room
- 77 days |
- 593 |
- 56 |
Zillow last checked:
Listing updated:
Listed by:
Rochelle Arriola 330-518-6221 RochelleA@StoufferRealty.com,
Berkshire Hathaway HomeServices Stouffer Realty,
Jeremy D Hernan 330-519-9818,
Berkshire Hathaway HomeServices Stouffer Realty
Source: MLS Now,MLS#: 5211418 Originating MLS: Youngstown Columbiana Association of REALTORS
Originating MLS: Youngstown Columbiana Association of REALTORSFacts & features
Interior
Bedrooms & bathrooms
- Bedrooms: 2
- Bathrooms: 2
- Full bathrooms: 2
- Main level bathrooms: 1
- Main level bedrooms: 2
Heating
- Forced Air, Gas
Cooling
- Central Air
Appliances
- Included: Microwave, Range, Refrigerator
- Laundry: In Basement
Features
- Built-in Features
- Basement: Full,Partially Finished
- Number of fireplaces: 1
- Fireplace features: Electric, Family Room
Interior area
- Total structure area: 1,376
- Total interior livable area: 1,376 sqft
- Finished area above ground: 1,376
Video & virtual tour
Property
Parking
- Total spaces: 1
- Parking features: Attached, Driveway, Garage
- Attached garage spaces: 1
Features
- Levels: One
- Stories: 1
Lot
- Size: 9,600 Square Feet
Details
- Parcel number: 00243344
- Special conditions: Standard
Construction
Type & style
- Home type: SingleFamily
- Architectural style: Ranch
- Property subtype: Single Family Residence
Materials
- Aluminum Siding, Brick
- Roof: Metal
Condition
- Updated/Remodeled
- Year built: 1953
Utilities & green energy
- Sewer: Public Sewer
- Water: Public
Community & HOA
Community
- Subdivision: Canton
HOA
- Has HOA: No
Location
- Region: Canton
Financial & listing details
- Price per square foot: $116/sqft
- Tax assessed value: $85,900
- Annual tax amount: $1,359
- Date on market: 5/19/2026
- Listing terms: Cash,Conventional,FHA,USDA Loan,VA Loan
Estimated market value
Not available
Estimated sales range
Not available
Not available
Price history
| Date | Event | Price |
|---|---|---|
| 5/19/2026 | Listed for sale | $160,000+171.2%$116/sqft |
Source:  MLS Now #5211418 Report a problem MLS Now #5211418 Report a problem | ||
| 9/18/2020 | Sold | $59,000+25.5%$43/sqft |
Source: Public Record Report a problem | ||
| 11/21/2003 | Sold | $47,000$34/sqft |
Source: Public Record Report a problem | ||
Public tax history
| Year | Property taxes | Tax assessment |
|---|---|---|
| 2024 | $1,311 -7.2% | $30,070 +29.8% |
| 2023 | $1,413 +2.7% | $23,170 |
| 2022 | $1,376 -1% | $23,170 |
| 2021 | $1,390 +15.5% | $23,170 +13.7% |
| 2020 | $1,204 | $20,380 |
| 2019 | $1,204 | $20,380 |
| 2018 | $1,204 +7.9% | $20,380 +18.6% |
| 2017 | $1,116 +1.3% | $17,190 +1.7% |
| 2016 | $1,102 -0.6% | $16,910 |
| 2015 | $1,109 | $16,910 -14% |
| 2014 | $1,109 +68% | $19,670 |
| 2013 | $660 | $19,670 |
| 2012 | -- | $19,670 -13.4% |
| 2011 | -- | $22,720 -0.3% |
| 2010 | -- | $22,790 |
| 2009 | $1,040 -12.6% | -- |
| 2008 | $1,190 +4.5% | -- |
| 2007 | $1,139 +23.7% | -- |
| 2005 | $921 -1.1% | -- |
| 2004 | $931 +22.5% | -- |
| 2003 | $760 +12.1% | -- |
| 2002 | $678 +0.3% | -- |
| 2001 | $676 -4.1% | -- |
| 2000 | $705 | -- |
Find assessor info on the county website
Monthly payment
Est. payment
Payment breakdown
Explore the cost of this home by adjusting the details. Changes won't be saved.Climate risks
Neighborhood: 44704
Nearby schools
GreatSchools rating
- 5/10STEAMM AcademyGrades: 4-8Distance: 0.9 mi
- 3/10Choices Alternative SchoolGrades: 9-12Distance: 2.1 mi
- 7/10Crenshaw Middle SchoolGrades: 6-8Distance: 1.5 mi
Schools provided by the listing agent
- District: Canton LSD - 7603
Source: MLS Now. This data may not be complete. We recommend contacting the local school district to confirm school assignments for this home.
- $123,1003 bd1 ba1.2k sqft511 Hamilton Ave NE, Canton, OH 44704Off Market
- $5,300-- bd-- ba-- sqft520 Hamilton Ave NE, Canton, OH 44704Off Market
- $69,3003 bd1 ba864 sqft506 Freedom Ave NE, Canton, OH 44704Off Market
- $69,1003 bd1 ba960 sqft502 Freedom Ave NE, Canton, OH 44704Off Market
- $79,9003 bd2 ba960 sqft510 Freedom Ave NE, Canton, OH 44704Off Market
- $72,8003 bd1 ba864 sqft514 Freedom Ave NE, Canton, OH 44704Off Market
- $119,9003 bd1 ba1.2k sqft521 Hamilton Ave NE, Canton, OH 44704Off Market
- $5,1000.331 Acres445 Hamilton Ave NE, Canton, OH 44704Off Market
A local agent can set up tours, give advice and negotiate with sellers.
Similar homes
- $149,0003 bd2 ba1.7k sqft1523 Fulton Rd NW, Canton, OH 44703For Sale
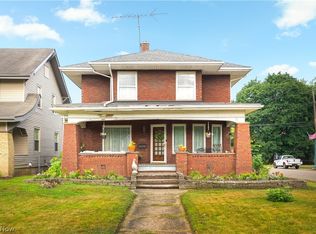 MLS ID #5233579, Patricia DeDent, Howard Hanna. MLS Now
 - $149,9004 bd2 ba1.2k sqft2519 Maxine Ave NE, Canton, OH 44705For Sale
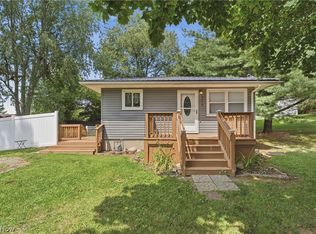 MLS ID #5231154, Michael T Sakotas, Keller Williams Legacy Group Realty. MLS Now
 - $--2 bd2 ba936 sqft2933 Coventry Blvd NE, Canton, OH 44705Auction
 MLS ID #5223424, Ray A Yoder, Kaufman Realty & Auction, LLC.. MLS Now
 - $160,0003 bd1 ba1.1k sqft2523 Sherr Ave SE, Canton, OH 44707For Sale
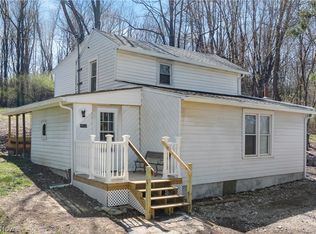 MLS ID #5199606, Robert E Dale, EXP Realty, LLC.. MLS Now
 - $165,0003 bd3 ba1.4k sqft1228 Concord Ave SW, Canton, OH 44710For SaleMLS ID #5232679, Melissa A Hackenberg, Hackenberg Realty Group. MLS Now
- $139,9003 bd1 ba1k sqft1425 Colonial Blvd NE, Canton, OH 44714For SaleMLS ID #5232703, Amy Wengerd, EXP Realty, LLC.. MLS Now
- $145,0003 bd2 ba1.4k sqft151 26th St SE, Massillon, OH 44646For SaleMLS ID #5230582, Jennifer A Mucci, Keller Williams Legacy Group Realty. MLS Now
- $149,9003 bd1 ba1.4k sqft1815 Harvard Ave NW, Canton, OH 44709For SaleMLS ID #5224696, Stephanie Sayles, Key Realty. MLS Now
- $145,0003 bd2 ba1.1k sqft1629 23rd St NE, Canton, OH 44714For SaleMLS ID #5209577, Preston Donahue, Keller Williams Legacy Group Realty. MLS Now
- $139,9003 bd1 ba1.7k sqft1145 Broad Ave NW, Canton, OH 44708For SaleMLS ID #5227533, Mark Dujanovic, Berkshire Hathaway HomeServices Stouffer Realty. MLS Now
- $189,9003 bd2 ba1.4k sqft1220 28th St NE, Canton, OH 44714For SaleMLS ID #5216303, Elaine Smith, Keller Williams Legacy Group Realty. MLS Now
- $169,9002 bd1 ba900 sqft5009 Piccadilly St SW, Canton, OH 44706For SaleMLS ID #5230698, Dayna Edwards, EXP Realty, LLC.. MLS Now
- $189,9004 bd2 ba1.4k sqft4200 2nd St NW, Canton, OH 44708For SaleMLS ID #5223030, Kaitlin Bonifay, Fell Realty, LLC. MLS Now
- $--3 bd1 ba840 sqft608 Applegrove St NW, North Canton, OH 44720AuctionMLS ID #5231897, Peter R Kiko, Kiko. MLS Now
- $169,0003 bd1 ba1.3k sqft1108 Hawthorne Ave SW, Canton, OH 44710For SaleMLS ID #5223619, Julie Hawkins, Coldwell Banker Schmidt Realty. MLS Now
- $169,9003 bd1 ba1.1k sqft2107 31st St NW, Canton, OH 44709For SaleMLS ID #5216354, Richard L Cosgrove, Keller Williams Legacy Group Realty. MLS Now
- $100,0003 bd1 ba1.2k sqft329 Girard Ave NE, Canton, OH 44704For SaleMLS ID #5205213, Melissa A Hackenberg, Hackenberg Realty Group. MLS Now
- $179,9004 bd2 ba1.3k sqft918 15th St NW, Canton, OH 44703For SaleMLS ID #5210568, Jennifer K Zeiger, RE/MAX Crossroads Properties. MLS Now
- $110,0002 bd1 ba936 sqft2643 Fletcher Ave NE, Canton, OH 44705For SaleMLS ID #5232491, Jenna Bond, RE/MAX Trends Realty. MLS Now
- $175,0003 bd1 ba1k sqft1633 25th St NW, Canton, OH 44709For SaleMLS ID #5190168, Nathan McFarland, Howard Hanna. MLS Now
