Welcome home to this move-in-ready, 4-bedroom, 1.5-bath bi-level home situated on a cul-de-sac in Plain Local School District! This well-maintained home offers numerous recent updates, including a new roof, new vinyl siding, AC, water softener, driveway, shed, fresh paint throughout, updated kitchen appliances, and freshly painted kitchen cabinets. The floor plan features four bedrooms and a full bath on the upper level, while the lower level offers a spacious living room, eat-in kitchen, laundry room, and half bath. Outside, enjoy the newly added rear concrete patio, perfect for relaxing or entertaining, along with a spacious yard. Conveniently located just minutes from Malone University, with easy access to shopping, dining, and other local amenities. With many improvements already completed, this home is ready for its next owner! Property is being sold as-is. Schedule your private showing today!
Active
$179,900
3014 31st St NE, Canton, OH 44705
4beds
1,473sqft
Single Family Residence
Built in 1960
5,889 Square Feet Lot
$-- Zestimate®
$122/sqft
$-- HOA
What's special
Water softenerFresh paint throughoutUpdated kitchen appliancesSpacious yardFreshly painted kitchen cabinetsLaundry roomEat-in kitchen
- 5 days
- 611
- 57
Zillow last checked:
Listing updated:
Listed by:
Abby Winebrenner 614-403-9077 abby.winebrenner@gmail.com,
EXP Realty, LLC.
Source: MLS Now,MLS#: 5255840 Originating MLS: Akron Cleveland Association of REALTORS
Facts & features
Interior
Bedrooms & bathrooms
- Bedrooms: 4
- Bathrooms: 2
- Full bathrooms: 1
- 1/2 bathrooms: 1
Bedroom
- Description: Flooring: Carpet
- Level: Second
- Dimensions: ND x ND
Bedroom
- Description: Flooring: Carpet
- Level: Second
- Dimensions: ND x ND
Bedroom
- Description: Flooring: Carpet
- Level: Second
- Dimensions: ND x ND
Bedroom
- Description: Flooring: Carpet
- Level: Second
- Dimensions: ND x ND
Bathroom
- Level: Lower
- Dimensions: ND x ND
Bathroom
- Description: Flooring: Tile
- Level: Second
- Dimensions: ND x ND
Eat in kitchen
- Description: Flooring: Tile
- Level: Lower
- Dimensions: ND x ND
Laundry
- Description: Flooring: Laminate
- Level: Lower
- Dimensions: ND x ND
Living room
- Description: Flooring: Carpet
- Level: Lower
- Dimensions: ND x ND
Heating
- Forced Air
Cooling
- Central Air
Appliances
- Laundry: Washer Hookup, Electric Dryer Hookup, Lower Level
Features
- Basement: None
- Has fireplace: No
- Fireplace features: None
Interior area
- Total structure area: 1,473
- Total interior livable area: 1,473 sqft
- Finished area above ground: 753
- Finished area below ground: 720
Video & virtual tour
Property
Parking
- Parking features: Driveway, Gravel
Features
- Levels: Two,Multi/Split
- Stories: 2
- Patio & porch: Front Porch, Patio
- Pool features: None
- Fencing: Back Yard
- Has view: Yes
- View description: City
Lot
- Size: 5,889 Square Feet
- Features: Cul-De-Sac
Details
- Additional structures: Shed(s)
- Parcel number: 05209522
Construction
Type & style
- Home type: SingleFamily
- Architectural style: Bi-Level
- Property subtype: Single Family Residence
Materials
- Vinyl Siding
- Roof: Asphalt
Condition
- Year built: 1960
Utilities & green energy
- Sewer: Public Sewer
- Water: Public
Community & HOA
HOA
- Has HOA: No
Location
- Region: Canton
Financial & listing details
- Price per square foot: $122/sqft
- Tax assessed value: $83,800
- Annual tax amount: $1,178
- Date on market: 11/1/2026
- Cumulative days on market: 6 days
Estimated market value
Not available
Estimated sales range
Not available
Not available
Price history
| Date | Event | Price |
|---|---|---|
| 11/1/2026 | Listed for sale | $179,900+28.5%$122/sqft |
Source:  MLS Now #5255840 Report a problem | ||
| 4/10/2024 | Sold | $140,000+7.8%$95/sqft |
Source: MLS Now #5019193 Report a problem | ||
| 3/18/2024 | Pending sale | $129,900$88/sqft |
Source: MLS Now #5019193 Report a problem | ||
| 3/15/2024 | Price change | $129,900-7.1%$88/sqft |
Source: MLS Now #5019193 Report a problem | ||
| 3/1/2024 | Listed for sale | $139,900+102.8%$95/sqft |
Source: MLS Now #5019193 Report a problem | ||
| 7/24/2008 | Listing removed | $69,000$47/sqft |
Source: Keller Williams Realty #1522300 Report a problem | ||
| 6/14/2008 | Listed for sale | $69,000+106%$47/sqft |
Source: Keller Williams Realty #1522300 Report a problem | ||
| 4/7/2008 | Sold | $33,500-16.3%$23/sqft |
Source: Public Record Report a problem | ||
| 1/14/2005 | Sold | $40,000+42.9%$27/sqft |
Source: Public Record Report a problem | ||
| 4/6/2001 | Sold | $28,000-53.3%$19/sqft |
Source: Public Record Report a problem | ||
| 9/1/2000 | Sold | $60,000+114.3%$41/sqft |
Source: Public Record Report a problem | ||
| 8/19/1999 | Sold | $28,000$19/sqft |
Source: Public Record Report a problem | ||
Public tax history
| Year | Property taxes | Tax assessment |
|---|---|---|
| 2024 | $1,143 +14.2% | $29,340 +39.9% |
| 2023 | $1,000 -0.7% | $20,970 |
| 2022 | $1,008 -0.4% | $20,970 |
| 2021 | $1,012 +7.5% | $20,970 +16.1% |
| 2020 | $941 | $18,060 |
| 2019 | $941 | $18,060 |
| 2018 | $941 +9.8% | $18,060 +19.7% |
| 2017 | $857 -0.3% | $15,090 |
| 2016 | $859 +3.3% | $15,090 |
| 2015 | $831 | $15,090 -15.5% |
| 2014 | $831 +68.8% | $17,850 |
| 2013 | $492 | $17,850 |
| 2012 | -- | $17,850 -15.4% |
| 2011 | -- | $21,110 +0.3% |
| 2010 | -- | $21,040 |
| 2009 | $1,074 +25.5% | -- |
| 2008 | $856 -0.9% | -- |
| 2007 | $864 +18.5% | -- |
| 2005 | $729 -2.5% | -- |
| 2004 | $748 +1.1% | -- |
| 2003 | $740 +6.8% | -- |
| 2002 | $693 +15.3% | -- |
| 2001 | $601 +4.2% | -- |
| 2000 | $577 | -- |
Find assessor info on the county website
Monthly payment
Est. payment
Payment breakdown
Explore the cost of this home by adjusting the details. Changes won't be saved.Climate risks
Neighborhood: Crystal Park
Nearby schools
Schools provided by the listing agent
- District: Plain LSD - 7615
Source: MLS Now. This data may not be complete. We recommend contacting the local school district to confirm school assignments for this home.

Similar homes
- $187,5003 bd1 ba1.2k sqft1428 Fairlane Ave SW, Canton, OH 44710For Sale
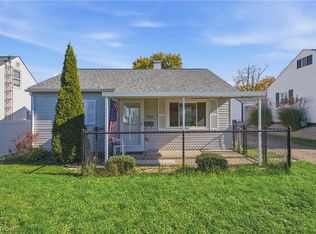 MLS ID #5257479, Beth Dibell, Coldwell Banker Schmidt Realty. MLS Now
- $179,9004 bd2 ba1.3k sqft918 15th St NW, Canton, OH 44703For Sale
 MLS ID #5210568, Jennifer K Zeiger, RE/MAX Crossroads Properties. MLS Now
- $199,9004 bd2 ba1.2k sqft2236 E Turkeyfoot Lake Rd, Akron, OH 44312For Sale
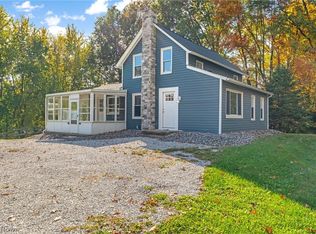 MLS ID #5257119, Todd Ryan Casey, High Point Real Estate Group. MLS Now
- $259,9004 bd2 ba1.4k sqft5428 Glenhill Ave NE, Canton, OH 44705For Sale
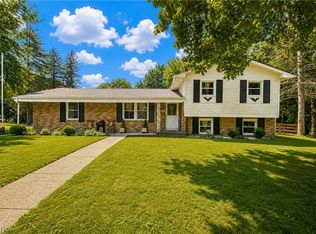 MLS ID #5236027, Hope Paolini, Cutler Real Estate. MLS Now
