Check out this charming 3-Bedroom Bungalow in Plain Local Schools with adorable curb appeal! Located on a quiet neighborhood street yet just minutes from North Canton, Canton, Belden Village, and I-77, this adorable bungalow offers the perfect blend of convenience and comfort. Close to shopping, dining, parks, and more, you'll love the lifestyle this location provides. Step inside to an inviting open floor plan featuring a spacious living room that flows into a bright office space and a cozy dining area. Easy-care laminate flooring runs throughout most of the first floor, adding warmth and style. The first-floor master bedroom adds flexibility, but please note that there is a single small step into this bedroom. Two additional bedrooms upstairs provide plenty of space. The basement provides both interior and exterior access and plenty of dry storage space as well as a large laundry area. Additionally, the basement provides a current half bath that is also plumbed for a shower. Enjoy relaxing on the charming front porch or entertaining in the private backyard. The oversized 2-car garage includes extra storage space—perfect for hobbies or seasonal items. This home has been thoughtfully maintained with many major updates already completed for peace of mind: brand new roof (2025), hot water tank (2024), driveway apron (2024), and main sewer line (2024) along with newer furnace & A/C (2020) and waterproofed basement with transferrable warranty. Solid, well-kept, and move-in ready—this is a comfortable home in a great location that won’t last long. Don’t miss your chance to see it!
Closed
$149,000
1706 40th St NW, Canton, OH 44709
3beds
1,485sqft
Single Family Residence
Built in 1917
6,425 Square Feet Lot
$151,700 Zestimate®
$100/sqft
$1,439 Estimated rent
Home value
$151,700
$135,000 - $171,000
$1,439/mo
Zestimate® history
Owner options
List your home for rent
$1,439/mo
Rent Zestimate®
Find your next renter with Zillow Rental Manager. Plus, with online applications, you can quickly screen prospective tenants – for free.
$1,439/mo
Rent Zestimate®
Refinance and save
$1,018/mo
Est. payment
Refinancing to a lower rate could help reduce your monthly payments and save thousands over the life of the loan.
$1,018/mo
Est. payment
Explore your selling options
Work with a Zillow partner agent
Leverage their expertise and Zillow's premium Showcase listings to get your home seen by more buyers.
Get startedList with your own agent
Get your home in front of millions of buyers by listing it on Zillow.
Learn how to do itSell it yourself
Take full control of how buyers see your home on Zillow by listing For Sale by Owner (FSBO).
List your homeWhat's special
Zillow last checked:
Listing updated:
Listed by:
Amanda Shafer 330-324-7454 realtoramandashafer@gmail.com,
RE/MAX Trends Realty
Bought with:
Non-Member Non-Member, 9999
Non-Member
Source: MLS Now,MLS#: 5175094 Originating MLS: Akron Cleveland Association of REALTORS
Originating MLS: Akron Cleveland Association of REALTORSFacts & features
Interior
Bedrooms & bathrooms
- Bedrooms: 3
- Bathrooms: 2
- Full bathrooms: 1
- 1/2 bathrooms: 1
- Main level bathrooms: 1
- Main level bedrooms: 1
Primary bedroom
- Description: Flooring: Carpet
- Level: First
- Dimensions: 12 x 11
Bedroom
- Description: Flooring: Carpet
- Level: Second
- Dimensions: 12 x 11
Bedroom
- Description: Flooring: Carpet
- Level: Second
- Dimensions: 11 x 8
Bathroom
- Description: Flooring: Luxury Vinyl Tile
- Level: First
Dining room
- Description: Flooring: Laminate
- Features: Natural Woodwork
- Level: First
- Dimensions: 15 x 11
Kitchen
- Description: Flooring: Laminate
- Level: First
- Dimensions: 16 x 13
Living room
- Description: Flooring: Laminate
- Features: Built-in Features, Natural Woodwork
- Level: First
- Dimensions: 13 x 13
Office
- Description: Flooring: Laminate
- Features: Natural Woodwork
- Level: First
- Dimensions: 14 x 11
Heating
- Forced Air, Gas
Cooling
- Central Air, Ceiling Fan(s)
Appliances
- Included: Range, Refrigerator
- Laundry: In Basement, Lower Level
Features
- Built-in Features, Chandelier, Entrance Foyer, Primary Downstairs, Open Floorplan, Natural Woodwork
- Windows: Blinds, Double Pane Windows
- Basement: Exterior Entry,Interior Entry,Storage Space,Unfinished,Sump Pump
- Has fireplace: No
- Fireplace features: None
Interior area
- Total structure area: 1,485
- Total interior livable area: 1,485 sqft
- Finished area above ground: 1,485
- Finished area below ground: 0
Property
Parking
- Total spaces: 2
- Parking features: Additional Parking, Concrete, Driveway, Detached, Garage, Garage Door Opener
- Garage spaces: 2
Features
- Levels: Two
- Stories: 2
- Patio & porch: Rear Porch, Front Porch, Patio
- Exterior features: Private Yard
- Fencing: Partial,Privacy
- Has view: Yes
- View description: Neighborhood
Lot
- Size: 6,425 Square Feet
- Features: Back Yard, Few Trees
Details
- Parcel number: 00302879
- Special conditions: Standard
Construction
Type & style
- Home type: SingleFamily
- Architectural style: Bungalow,Cape Cod
- Property subtype: Single Family Residence
Materials
- Vinyl Siding
- Foundation: Block
- Roof: Asphalt,Fiberglass
Condition
- Updated/Remodeled
- Year built: 1917
Utilities & green energy
- Sewer: Public Sewer
- Water: Public
Community & HOA
Community
- Subdivision: Canton
HOA
- Has HOA: No
Location
- Region: Canton
Financial & listing details
- Price per square foot: $100/sqft
- Tax assessed value: $124,300
- Annual tax amount: $1,353
- Date on market: 12/2/2025
- Cumulative days on market: 175 days
- Listing terms: Cash,Conventional,FHA,VA Loan
Price history
| Date | Event | Price |
|---|---|---|
| 2/13/2026 | Sold | $149,000-6%$100/sqft |
Source:  MLS Now #5175094 Report a problem MLS Now #5175094 Report a problem | ||
| 1/5/2026 | Contingent | $158,500$107/sqft |
Source: MLS Now #5175094 Report a problem | ||
| 12/2/2025 | Price change | $158,500-0.9%$107/sqft |
Source: MLS Now #5175094 Report a problem | ||
| 10/26/2025 | Price change | $159,900-3.1%$108/sqft |
Source: MLS Now #5160552 Report a problem | ||
| 10/7/2025 | Price change | $165,000-2.9%$111/sqft |
Source: MLS Now #5160552 Report a problem | ||
| 9/10/2025 | Price change | $169,900-2.9%$114/sqft |
Source: MLS Now #5150520 Report a problem | ||
| 8/23/2025 | Listed for sale | $175,000+52.2%$118/sqft |
Source: MLS Now #5150520 Report a problem | ||
| 10/6/2020 | Sold | $115,000$77/sqft |
Source: MLS Now #4216252 Report a problem | ||
| 9/2/2020 | Pending sale | $115,000$77/sqft |
Source: RE/MAX Edge Realty #4216252 Report a problem | ||
| 8/22/2020 | Listed for sale | $115,000+64.5%$77/sqft |
Source: RE/MAX Edge Realty #4216252 Report a problem | ||
| 7/14/2012 | Listing removed | $69,900$47/sqft |
Source: Hayes Realty #3307217 Report a problem | ||
| 5/25/2012 | Pending sale | $69,900$47/sqft |
Source: Hayes Realty #3307217 Report a problem | ||
| 4/6/2012 | Listed for sale | $69,900-4.1%$47/sqft |
Source: Hayes Realty #3307217 Report a problem | ||
| 7/13/2011 | Listing removed | $72,900$49/sqft |
Source: Cutler Real Estate #3195312 Report a problem | ||
| 6/2/2011 | Price change | $72,900-2.7%$49/sqft |
Source: Cutler Real Estate #3195312 Report a problem | ||
| 4/20/2011 | Price change | $74,900-2.1%$50/sqft |
Source: Cutler Real Estate #3195312 Report a problem | ||
| 2/25/2011 | Price change | $76,500-4.3%$52/sqft |
Source: Cutler Real Estate #3195312 Report a problem | ||
| 1/16/2011 | Listed for sale | $79,900-9.1%$54/sqft |
Source: Cutler Real Estate #3195312 Report a problem | ||
| 12/4/2010 | Listing removed | $87,900$59/sqft |
Source: Howard Hanna - Canton #3138674 Report a problem | ||
| 8/8/2010 | Price change | $87,900-5.4%$59/sqft |
Source: Howard Hanna - Canton #3138674 Report a problem | ||
| 5/30/2010 | Listed for sale | $92,900$63/sqft |
Source: Howard Hanna - Canton #3138674 Report a problem | ||
Public tax history
| Year | Property taxes | Tax assessment |
|---|---|---|
| 2024 | $1,353 +12.2% | $43,510 +39.3% |
| 2023 | $1,205 -0.6% | $31,230 |
| 2022 | $1,213 -0.4% | $31,230 |
| 2021 | $1,217 +4.4% | $31,230 +15.3% |
| 2020 | $1,166 | $27,090 0% |
| 2019 | $1,166 | $27,100 |
| 2018 | $1,166 +5.2% | $27,100 +14.2% |
| 2017 | $1,108 -0.1% | $23,740 |
| 2016 | $1,110 +0.1% | $23,740 |
| 2015 | $1,109 | $23,740 -5.7% |
| 2014 | $1,109 +79.1% | $25,170 |
| 2013 | $619 | $25,170 |
| 2012 | -- | $25,170 -19% |
| 2011 | -- | $31,090 -0.2% |
| 2010 | -- | $31,160 |
| 2009 | $1,307 +17.9% | -- |
| 2008 | $1,109 -1% | -- |
| 2007 | $1,120 +8.5% | -- |
| 2005 | $1,032 -2.7% | -- |
| 2004 | $1,061 +1.4% | -- |
| 2003 | $1,046 +10.6% | -- |
| 2002 | $946 +14.3% | -- |
| 2001 | $828 -2.4% | -- |
| 2000 | $848 | -- |
Find assessor info on the county website
Neighborhood: Edgefield
Nearby homes
- $149,7002 bd2 ba1.3k sqft1710 40th St NW, Canton, OH 44709Off Market
- $133,4004 bd1 ba1.2k sqft1700 40th St NW, Canton, OH 44709Off Market
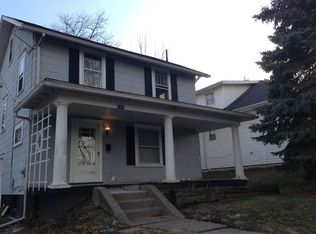
- $11,700-- bd-- ba-- sqft1725 40th St NW, Canton, OH 44709Off Market
- $63,0003 bd1 ba1k sqft1628 40th St NW, Canton, OH 44709Off Market
- $114,7003 bd1 ba1.1k sqft1716 40th St NW, Canton, OH 44709Off Market
- $176,4002 bd1 ba864 sqft1703 40th St NW, Canton, OH 44709Off Market
- $21,500-- bd-- ba900 sqft1709 39th St NW, Canton, OH 44709Off Market
- $137,1002 bd1 ba1.7k sqft1705 40th St NW, Canton, OH 44709Off Market
Nearby schools
GreatSchools rating
- 8/10Glenwood Middle SchoolGrades: 5-6Distance: 0.5 mi
- 6/10Oakwood Junior High SchoolGrades: 7-8Distance: 2.9 mi
- 5/10GlenOak High SchoolGrades: 9-12Distance: 2.8 mi
Schools provided by the listing agent
- District: Plain LSD - 7615
Source: MLS Now. This data may not be complete. We recommend contacting the local school district to confirm school assignments for this home.
Get a cash offer in 3 minutes
Find out how much your home could sell for in as little as 3 minutes with a no-obligation cash offer.
Estimated market value
$151,700
Get a cash offer in 3 minutes
Find out how much your home could sell for in as little as 3 minutes with a no-obligation cash offer.
Estimated market value
$151,700
- Ohio
- Stark County
- Canton
- 44709
- Edgefield
- 1706 40th St NW
Nearby cities
Nearby neighborhoods
Nearby zip codes
Other Canton Topics
