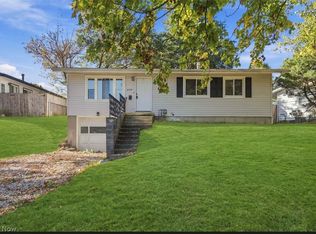
Step into a piece of Massillon history with this beautifully preserved 1919 Lewis Manufacturing Craftsman home known as "The Alpine," inspired by classic Swiss Chalet architecture. Located in one of Massillon's historic neighborhoods, this 3-bedroom, 2-bath residence showcases timeless craftsmanship, architectural character, and thoughtful modern updates throughout.
Meticulously maintained and improved by the current owner over the past several years, this home showcases quality craftsmanship and attention to detail rarely found today. Original hardwood floors extend throughout much of the home, complemented by stunning Craftsman-style French doors, abundant windows, and beautiful woodwork that allows natural light to flow throughout the living spaces.
The home's unique walk-in closet areas and flexible bonus spaces offer endless possibilities. Whether you envision a home office, reading nook, dressing room, hobby space, nursery, or creative studio, these versatile areas allow your imagination to bring them to life.
Recent improvements provide peace of mind while preserving the home's historic charm, including a roof installed in 2018, furnace and central air conditioning approximately two years old, and gutters replaced one year ago. Additional updates include basement waterproofing completed in October 2026, new rear entry stairs, and a newly reconstructed front balcony that enhances both curb appeal and functionality.
Rich in character, history, and craftsmanship, this home offers the blend of early 20th-century charm and modern comfort. Whether you're a lover of historic homes or simply searching for something truly unique, "The Alpine" presents a rare opportunity to own a well-cared-for piece of Massillon history.
Active
$199,900
1035 11th St NE, Massillon, OH 44646
3beds
1,751sqft
Single Family Residence
Built in 1919
7,949 Square Feet Lot
$-- Zestimate®
$114/sqft
$-- HOA
What's special
Flexible bonus spacesStunning craftsman-style french doorsClassic swiss chalet architectureNew rear entry stairsBeautiful woodworkOriginal hardwood floorsAbundant windows
- 9 days
- 2,263
- 267
Likely to sell faster than
Zillow last checked:
Listing updated:
Listed by:
Bryan Tomasek 330-809-9874 BryanTomasekRealtor@gmail.com,
RE/MAX Edge Realty
Source: MLS Now,MLS#: 5257291 Originating MLS: Akron Cleveland Association of REALTORS
Facts & features
Interior
Bedrooms & bathrooms
- Bedrooms: 3
- Bathrooms: 2
- Full bathrooms: 1
- 1/2 bathrooms: 1
- Main level bathrooms: 1
- Main level bedrooms: 1
Heating
- Gas
Cooling
- Central Air
Appliances
- Included: Dryer, Microwave, Refrigerator, Washer
- Laundry: In Basement
Features
- Ceiling Fan(s), Natural Woodwork, Walk-In Closet(s)
- Basement: Unfinished
- Number of fireplaces: 1
- Fireplace features: Electric
Interior area
- Total structure area: 1,751
- Total interior livable area: 1,751 sqft
- Finished area above ground: 1,751
Video & virtual tour
Property
Parking
- Total spaces: 2
- Parking features: Detached, Garage
- Garage spaces: 2
Features
- Levels: Two
- Stories: 2
- Patio & porch: Balcony
- Exterior features: Balcony
Lot
- Size: 7,949 Square Feet
Details
- Parcel number: 00608948
- Special conditions: Standard
Construction
Type & style
- Home type: SingleFamily
- Architectural style: Bungalow,Craftsman
- Property subtype: Single Family Residence
Materials
- Wood Siding
- Foundation: Block
- Roof: Asphalt
Condition
- Year built: 1919
Utilities & green energy
- Sewer: Public Sewer
- Water: Public
Community & HOA
Community
- Subdivision: Massillon
HOA
- Has HOA: No
Location
- Region: Massillon
Financial & listing details
- Price per square foot: $114/sqft
- Tax assessed value: $153,600
- Annual tax amount: $2,581
- Date on market: 10/30/2026
- Cumulative days on market: 10 days
- Listing terms: Cash,Conventional,FHA
Estimated market value
Not available
Estimated sales range
Not available
Not available
Price history
| Date | Event | Price |
|---|---|---|
| 10/30/2026 | Listed for sale | $199,900+202.9%$114/sqft |
Source:  MLS Now #5257291 Report a problem | ||
| 7/2/2018 | Sold | $66,000+10.2%$38/sqft |
Source: MLS Now #3978925 Report a problem | ||
| 5/20/2018 | Pending sale | $59,900$34/sqft |
Source: Cutler Real Estate #3978925 Report a problem | ||
| 5/11/2018 | Listed for sale | $59,900$34/sqft |
Source: Cutler Real Estate #3978925 Report a problem | ||
| 3/16/2018 | Pending sale | $59,900$34/sqft |
Source: Cutler Real Estate #3978925 Report a problem | ||
| 3/8/2018 | Listed for sale | $59,900-12.7%$34/sqft |
Source: Cutler Real Estate #3978925 Report a problem | ||
| 10/24/2017 | Listing removed | $68,583-23.3%$39/sqft |
Source: Auction.com Report a problem | ||
| 10/3/2017 | Listed for sale | -- |
Source: Auction.com Report a problem | ||
| 9/30/1999 | Sold | $89,400$51/sqft |
Source: Public Record Report a problem | ||
Public tax history
| Year | Property taxes | Tax assessment |
|---|---|---|
| 2024 | $2,453 +36.2% | $53,770 +52.7% |
| 2023 | $1,801 -0.2% | $35,210 |
| 2022 | $1,804 -1.6% | $35,210 |
| 2021 | $1,833 +47.3% | $35,210 +9.7% |
| 2020 | $1,245 | $32,100 +1.3% |
| 2019 | $1,245 | $31,680 |
| 2018 | $1,245 -14.9% | $31,680 +11.5% |
| 2017 | $1,462 +25.9% | $28,400 |
| 2016 | $1,162 +1.3% | $28,400 |
| 2015 | $1,147 | $28,400 +1.4% |
| 2014 | $1,147 -20.7% | $28,010 |
| 2013 | $1,447 | $28,010 |
| 2012 | -- | $28,010 -12.7% |
| 2011 | -- | $32,100 +0.3% |
| 2010 | -- | $31,990 |
| 2009 | $1,579 +4.8% | -- |
| 2008 | $1,507 +1.4% | -- |
| 2007 | $1,486 +20.6% | -- |
| 2005 | $1,232 -3.7% | -- |
| 2004 | $1,279 -1.2% | -- |
| 2003 | $1,295 +15.4% | -- |
| 2002 | $1,122 +3.9% | -- |
| 2001 | $1,080 -2.3% | -- |
| 2000 | $1,105 | -- |
Find assessor info on the county website
Monthly payment
Est. payment
Payment breakdown
Explore the cost of this home by adjusting the details. Changes won't be saved.Climate risks
Neighborhood: 44646
Nearby schools
Schools provided by the listing agent
- District: Massillon CSD - 7609
Source: MLS Now. This data may not be complete. We recommend contacting the local school district to confirm school assignments for this home.
Similar homes
- $199,9003 bd2 ba1.9k sqft807 Campbell Cir NE, Massillon, OH 44646For Sale
 MLS ID #5243052, Kristen Rolko, Cutler Real Estate. MLS Now
- $219,9003 bd2 ba1.3k sqft6789 Westwood St SW, Massillon, OH 44646For Sale
 MLS ID #5258761, Brian Welk, RE/MAX Infinity. MLS Now
- $208,0003 bd2 ba1.6k sqft536 Jackson Ave NW, Massillon, OH 44646For Sale
 MLS ID #5251482, Donald Zickefoose, Towpath Properties, LLC.. MLS Now
- $205,0003 bd2 ba1.2k sqft2205 Alden Ave NW, Massillon, OH 44647For Sale
 MLS ID #5258700, Anthony Dente, Plum Tree Realty, LLC. MLS Now
