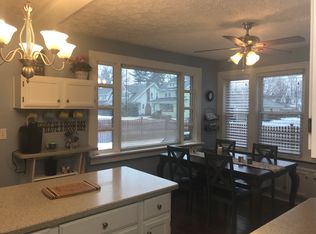
Stately Colonial has been lovingly updated and cared for over the years. Larger than it appears with a double wide city lot to accommodate the 4 car garage. Foyer entry rt leads to a spacious Living area w/ FP, blt in cabinetry, neutral carpet and fresh paint plus an addl bump out space with gaming area and walls of windows for natural light. Classic architectural design garners high ceilings within, where the kitchen has been totally transformed to today's chic standards. Formal dining room has ample windows for cross breeze and seating. Fully remodeled kitchen boasts granite countertops, premium high cabinetry, fashionable fixtures & paint, tile flooring & backsplash. Eating area banket w/wood storage seating and table. Kitchen 1/2 bath adjacent and an access door to a private screened in porch sheltered by trees, bushes and perennial plantings. Second flr has huge owner's suite. Remodeled full bath with quartz vanity, tile accents, flooring, cast iron tub and newer premium fixtures. Addl BRs are also amply sized w/ cedar closet storage space and blt ins. Basement area is unfinished w/another full bath not used in yrs. Dairy block, plenty of storage. Laundry area w/util sink. Improvements include; Pella window replacements 1st flr, HWT & Roof 2 yrs - Furnace & CA 4 yrs, House elec panel 2025, carpet 4 yrs. Ext Int Paint multiple yrs and 2026. Yard is lovely and HUGE - plenty of space to entertain or play outside. 4 car tandem garage has separate electrical panel, overhead lighting and concrete floor. Attic space above an addl bonus.
Closed
$254,900
1062 Irvington Ave NE, Massillon, OH 44646
3beds
1,976sqft
Single Family Residence
Built in 1925
0.35 Acres Lot
$255,400 Zestimate®
$129/sqft
$1,970 Estimated rent
Home value
$255,400
$243,000 - $268,000
$1,970/mo
Zestimate® history
Owner options
List your home for rent
$1,970/mo
Rent Zestimate®
Find your next renter with Zillow Rental Manager. Plus, with online applications, you can quickly screen prospective tenants – for free.
$1,970/mo
Rent Zestimate®
Refinance and save
$1,653/mo
Est. payment
Refinancing to a lower rate could help reduce your monthly payments and save thousands over the life of the loan.
$1,653/mo
Est. payment
Explore your selling options
Work with a Zillow partner agent
Leverage their expertise and Zillow's premium Showcase listings to get your home seen by more buyers.
Get startedList with your own agent
Get your home in front of millions of buyers by listing it on Zillow.
Learn how to do itSell it yourself
Take full control of how buyers see your home on Zillow by listing For Sale by Owner (FSBO).
List your homeWhat's special
Classic architectural designGranite countertopsFoyer entryPremium high cabinetryDouble wide city lotFully remodeled kitchenHigh ceilings
Zillow last checked:
Listing updated:
Listed by:
Terrie Morgan 330-760-4570 realtmm@gmail.com,
Howard Hanna
Bought with:
Brenda K Wise, 2015004607
Keller Williams Legacy Group Realty
Source: MLS Now,MLS#: 5216872
Facts & features
Interior
Bedrooms & bathrooms
- Bedrooms: 3
- Bathrooms: 3
- Full bathrooms: 2
- 1/2 bathrooms: 1
- Main level bathrooms: 1
Primary bedroom
- Description: Spacious owner's suite - Premium light fixture - Dbl windows,Flooring: Carpet
- Features: Natural Woodwork
- Level: Second
- Dimensions: 19 x 13
Bedroom
- Description: Dbl wide closet + Cedar closet - Blinds on windows - CF,Flooring: Carpet
- Features: Cedar Closet(s), Window Treatments
- Level: Second
- Dimensions: 19 x 11
Bedroom
- Description: BR 3 CF w light. Blinds,Flooring: Carpet
- Features: Window Treatments
- Level: Second
- Dimensions: 11 x 9
Bathroom
- Description: 1/2 bath off back house entry + kitchen area. Floor to ceiling cabinetry.,Flooring: Ceramic Tile
- Features: Built-in Features, High Ceilings, Natural Woodwork
- Level: First
- Dimensions: 7 x 5
Bathroom
- Description: Totally renovated, quartz sink/vanity - tile accents on shower surround, cast iron tub, window, newer lighting and plumbing fixtures.,Flooring: Ceramic Tile
- Features: Soaking Tub
- Level: Second
- Dimensions: 7 x 7
Bathroom
- Description: Full bath w tub - new toilet fixture - has not been used in years according to seller.,Flooring: Concrete
- Level: Basement
- Dimensions: 12 x 6
Basement
- Description: Basement area used for storage.,Flooring: Concrete
- Level: Basement
- Dimensions: 22 x 11
Basement
- Description: Mechanical room - Furnace, HWT
- Level: Basement
- Dimensions: 21 x 11
Basement
- Description: Addl storage area,Flooring: Concrete
- Level: Basement
- Dimensions: 11 x 6
Dining room
- Description: Off kitchen and foyer - 2 walls of windows for cross breeze. Chandelier - newer windows w blinds,Flooring: Ceramic Tile
- Features: Chandelier, High Ceilings, Natural Woodwork, Window Treatments
- Level: First
- Dimensions: 12 x 12
Eat in kitchen
- Description: Banket area with built in seating/storage. Matching table stays w property.,Flooring: Ceramic Tile
- Features: Built-in Features, High Ceilings, Natural Woodwork
- Level: First
- Dimensions: 7 x 8
Entry foyer
- Description: Coat closet adjacent. leads to DR, KIT and LR.,Flooring: Ceramic Tile
- Features: High Ceilings, Natural Woodwork
- Level: First
- Dimensions: 11 x 7
Kitchen
- Description: Totally renovated - Granite counter tops, premium/extra high wood cabinetry, stainless appl package, recessed lights.,Flooring: Ceramic Tile
- Features: Built-in Features, Granite Counters, High Ceilings, Natural Woodwork
- Level: First
- Dimensions: 18 x 11
Laundry
- Description: Dairy block basement area - washer gas dryer stays - clothesline and util tub.,Flooring: Concrete
- Level: Basement
- Dimensions: 22 x 10
Living room
- Description: Newer carpet and paint - woodburning fireplace w tile surround - built ins - Newer windows 1st flr. Spacious area.,Flooring: Carpet
- Features: Built-in Features, Fireplace, High Ceilings, Window Treatments
- Level: First
- Dimensions: 22 x 21
Other
- Description: Upper Hallway to BRs and Full Bath,Flooring: Carpet
- Level: Second
- Dimensions: 7 x 15
Other
- Description: Storage area off laundry,Flooring: Concrete
- Level: Basement
- Dimensions: 22 x 8
Sunroom
- Description: Adjacent to kitchen area/back entry. Screened in w CF light fixture,Flooring: Carpet
- Level: First
- Dimensions: 17 x 16
Heating
- Forced Air, Gas
Cooling
- Central Air
Appliances
- Included: Dryer, Dishwasher, Disposal, Microwave, Range, Refrigerator, Washer
- Laundry: Washer Hookup, In Basement
Features
- Built-in Features, Cedar Closet(s), Ceiling Fan(s), Chandelier, Entrance Foyer, Eat-in Kitchen, Granite Counters, High Ceilings, High Speed Internet, Open Floorplan, Other, Recessed Lighting, Storage, Natural Woodwork
- Windows: Insulated Windows
- Basement: Full
- Number of fireplaces: 1
- Fireplace features: Masonry, Wood Burning
Interior area
- Total structure area: 1,976
- Total interior livable area: 1,976 sqft
- Finished area above ground: 1,976
Property
Parking
- Parking features: Detached, Garage
- Garage spaces: 4
- Carport spaces: 4
- Covered spaces: 8
Features
- Levels: Two
- Stories: 2
- Patio & porch: Enclosed, Patio, Porch
- Exterior features: Private Entrance, Private Yard
- Pool features: None
- Fencing: None
- Has view: Yes
- View description: City, Trees/Woods
Lot
- Size: 0.35 Acres
- Dimensions: 150 x 106
- Features: < 1/2 Acre, Back Yard, Corner Lot, City Lot, Flat, Front Yard, Landscaped, Level, Native Plants, Open Lot, Few Trees, Wooded
Details
- Additional structures: Garage(s)
- Parcel number: 00617049
- Lease amount: $0
Construction
Type & style
- Home type: SingleFamily
- Architectural style: Colonial
- Property subtype: Single Family Residence
Materials
- Frame
- Roof: Asphalt,Fiberglass
Condition
- Year built: 1925
Details
- Warranty included: Yes
Utilities & green energy
- Sewer: Public Sewer
- Water: Public
Community & HOA
Community
- Security: Smoke Detector(s)
HOA
- Has HOA: No
Location
- Region: Massillon
Financial & listing details
- Price per square foot: $129/sqft
- Tax assessed value: $167,900
- Annual tax amount: $2,823
- Date on market: 6/8/2026
- Cumulative days on market: 8 days
- Listing agreement: Exclusive Right To Sell
- Listing terms: Cash,Conventional,FHA,VA Loan
Price history
| Date | Event | Price |
|---|---|---|
| 7/17/2026 | Sold | $254,900-1.2%$129/sqft |
Source: MLS Now #5216872 Report a problem | ||
| 6/16/2026 | Pending sale | $257,900$131/sqft |
Source: MLS Now #5216872 Report a problem | ||
| 6/8/2026 | Listed for sale | $257,900+186.6%$131/sqft |
Source: MLS Now #5216872 Report a problem | ||
| 1/22/1996 | Sold | $90,000$46/sqft |
Source: Public Record Report a problem | ||
Public tax history
| Year | Property taxes | Tax assessment |
|---|---|---|
| 2024 | $2,683 +11.3% | $58,770 +24.7% |
| 2023 | $2,411 -0.1% | $47,120 |
| 2022 | $2,414 -1.6% | $47,120 |
| 2021 | $2,453 +5.5% | $47,120 +9.9% |
| 2020 | $2,325 | $42,880 0% |
| 2019 | $2,325 | $42,890 |
| 2018 | $2,325 +2.5% | $42,890 +10% |
| 2017 | $2,267 +1.3% | $39,000 +3.1% |
| 2016 | $2,239 +1.3% | $37,840 |
| 2015 | $2,211 | $37,840 +1.5% |
| 2014 | $2,211 +95.3% | $37,290 |
| 2013 | $1,132 | $37,290 |
| 2012 | -- | $37,290 -10.6% |
| 2011 | -- | $41,720 +0.5% |
| 2010 | -- | $41,510 |
| 2009 | $1,993 +4.8% | -- |
| 2008 | $1,901 +1.3% | -- |
| 2007 | $1,876 +21.6% | -- |
| 2005 | $1,543 -3.7% | -- |
| 2004 | $1,603 -1.2% | -- |
| 2003 | $1,623 +12.6% | -- |
| 2002 | $1,441 +3.9% | -- |
| 2001 | $1,387 -2.3% | -- |
| 2000 | $1,419 | -- |
Find assessor info on the county website
Neighborhood: 44646
Nearby homes
- $1,400-- bd-- ba-- sqft1035 11th St NE, Massillon, OH 44646Off Market
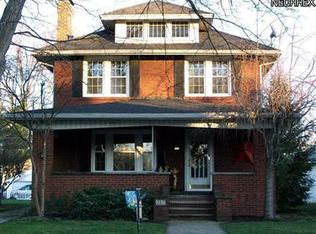
- $223,5003 bd2 ba1.7k sqft1013 11th St NE, Massillon, OH 44646Off Market
- $183,8003 bd2 ba1.7k sqft1035 11th St NE, Massillon, OH 44646Off Market

- $157,5003 bd1 ba1.3k sqft1016 11th St NE, Massillon, OH 44646Off Market
- $163,5003 bd1 ba2k sqft1007 11th St NE, Massillon, OH 44646Off Market
- $157,9003 bd1 ba1.5k sqft1050 Irvington Ave NE, Massillon, OH 44646Off Market
- $189,3003 bd2 ba1.3k sqft1020 11th St NE, Massillon, OH 44646Off Market
- $183,2004 bd2 ba1.8k sqft1024 11th St NE, Massillon, OH 44646Off Market
Nearby schools
GreatSchools rating
- 8/10Whittier Elementary SchoolGrades: K-3Distance: 0.2 mi
- 4/10Massillon Junior High SchoolGrades: 7-8Distance: 3.1 mi
- 4/10Washington High SchoolGrades: 9-12Distance: 1.3 mi
Schools provided by the listing agent
- District: Massillon CSD - 7609
Source: MLS Now. This data may not be complete. We recommend contacting the local school district to confirm school assignments for this home.
Get a cash offer in 3 minutes
Find out how much your home could sell for in as little as 3 minutes with a no-obligation cash offer.
Estimated market value
$255,400
Get a cash offer in 3 minutes
Find out how much your home could sell for in as little as 3 minutes with a no-obligation cash offer.
Estimated market value
$255,400
- Ohio
- Stark County
- Massillon
- 44646
- 1062 Irvington Ave NE
Nearby cities
Nearby zip codes
Other Massillon Topics
