Skip main navigation
Closed
  • $340,000

    5035 Parkhaven Ave NE, Canton, OH 44705

    4beds
    3,487sqft
    Single Family Residence
    Built in 1978
    0.34 Acres Lot
    $351,700 Zestimate®
    $98/sqft
    $2,513 Estimated rent

    Home value

    $351,700

    $309,000 - $401,000

    $2,513/mo

    Zestimate® history
    Loading
    Loading...

    Owner options

    List your home for rent

    $2,513/mo

    Rent Zestimate®

    Find your next renter with Zillow Rental Manager. Plus, with online applications, you can quickly screen prospective tenants – for free.

    Learn more

    $2,513/mo

    Rent Zestimate®

    Refinance and save

    $2,182/mo

    Est. payment

    Refinancing to a lower rate could help reduce your monthly payments and save thousands over the life of the loan.

    See today's rates

    $2,182/mo

    Est. payment

    Explore your selling options

    Work with a Zillow partner agent

    Leverage their expertise and Zillow's premium Showcase listings to get your home seen by more buyers.

    Get started

    List with your own agent

    Get your home in front of millions of buyers by listing it on Zillow.

    Learn how to do it

    Sell it yourself

    Take full control of how buyers see your home on Zillow by listing For Sale by Owner (FSBO).

    List your home

    What's special

    Gas fireplaceModern finishesSoaring ceilingTwo patiosFully finished basementRec roomAttic storage
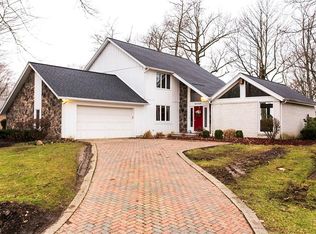
    Welcome home to this inviting 4-bedroom Norwood Hills residence, thoughtfully designed for comfortable living. Ask about the assumable mortgage at 3% interest rate! Step inside a bright, vaulted foyer highlighted by a skylight, hand-painted tiles, and a decorative rock fountain. Just beyond, the spacious living room greets you with a soaring ceiling and a dramatic wall of windows that fill the home with morning sunlight and scenic views. The welcoming family room is perfectly appointed with a gas fireplace, built-in cabinetry, and a convenient wet bar, ideal for relaxing evenings or hosting friends. Sliding doors provide easy access to two shaded concrete patios, extending your living space outdoors. The adjacent kitchen offers quality wood cabinets, granite countertops, a gas cooktop, double ovens, opening into both formal and casual dining spaces with plenty of room. A first-floor laundry and a heated, glazed-tile two-car garage with attic storage add everyday convenience and function. Upstairs, the primary suite provides a walk-in closet and updated bath with modern finishes, accompanied by three additional bedrooms and another full bath. The fully finished basement offers great flexibility with a possible fifth bedroom, a full bath, and a large rec room, perfect as an office, hobby room, play area, or guest suite. Out back, enjoy a private, tree-shaded yard with two patios, a built-in gas grill line, and a shed with electric, ideal for extra storage, a workshop, or garden projects. Recent upgrades include a brand new 40-year roof, energy-efficient Pella windows, and a few updated mechanicals for comfort and reliability. Located on a charming, low-traffic street within the Plain Local School District and close to parks, shopping, and local amenities, this home blends convenience with tranquility. Experience the thoughtful details and flexible spaces firsthand. Schedule your private tour today.

    Zillow last checked:

    Listing updated:

    Listing Provided by:

    Joe W Marino III 330-412-2221 joey@whipplerealestate.com,

    Whipple Auction & Realty Inc

    Bought with:

    Maureen Cottrell, 2023003520

    Howard Hanna

    Source: MLS Now,MLS#: 5136022MLS LogoOriginating MLS: Stark Trumbull Area REALTORS

    Facts & features

    Interior

    Bedrooms & bathrooms
    • Bedrooms: 4
    • Bathrooms: 4
    • Full bathrooms: 3
    • 1/2 bathrooms: 1
    • Main level bathrooms: 1
    Primary bedroom
    • Description: Flooring: Carpet
    • Level: Second
    • Dimensions: 18 x 13
    Bedroom
    • Level: Second
    • Dimensions: 13 x 11
    Bedroom
    • Level: Second
    • Dimensions: 12 x 11
    Bedroom
    • Level: Second
    • Dimensions: 11 x 9
    Bonus room
    • Description: Flooring: Carpet
    • Level: Basement
    • Dimensions: 13 x 12
    Dining room
    • Description: Flooring: Carpet
    • Features: Chandelier
    • Level: First
    • Dimensions: 15 x 14
    Eat in kitchen
    • Description: Flooring: Ceramic Tile
    • Level: First
    • Dimensions: 10 x 8
    Family room
    • Description: Flooring: Carpet
    • Features: Fireplace, Bar
    • Level: First
    • Dimensions: 20 x 17
    Great room
    • Features: Vaulted Ceiling(s)
    • Level: First
    • Dimensions: 17 x 13
    Kitchen
    • Description: Flooring: Ceramic Tile
    • Level: First
    • Dimensions: 19 x 12
    Laundry
    • Description: Flooring: Ceramic Tile
    • Level: First
    • Dimensions: 11 x 7
    Recreation
    • Description: Flooring: Carpet
    • Level: Basement
    • Dimensions: 30 x 28
    Heating
    • Forced Air
    Cooling
    • Central Air
    Appliances
    • Included: Dishwasher, Range, Refrigerator
    • Laundry: Main Level, Laundry Room
    Features
    • Vaulted Ceiling(s), Walk-In Closet(s)
    • Basement: Full,Finished
    • Number of fireplaces: 1
    Interior area
    • Total structure area: 3,487
    • Total interior livable area: 3,487 sqft
    • Finished area above ground: 2,480
    • Finished area below ground: 1,007

    Property

    Parking
    • Total spaces: 2
    • Parking features: Attached, Garage
    • Attached garage spaces: 2
    Features
    • Levels: Two
    • Stories: 2
    • Patio & porch: Patio
    Lot
    • Size: 0.34 Acres
    Details
    • Additional structures: Shed(s)
    • Parcel number: 05213522

    Construction

    Type & style
    • Home type: SingleFamily
    • Architectural style: Contemporary
    • Property subtype: Single Family Residence
    Materials
    • Wood Siding
    • Roof: Asphalt
    Condition
    • Year built: 1978
    Details
    • Warranty included: Yes

    Utilities & green energy

    • Sewer: Public Sewer
    • Water: Public

    Community & neighborhood

    Location
    • Region: Canton
    • Subdivision: Norwood Hills

    Price history

    DateEventPrice
    8/14/2025Sold$340,000-2.9%$98/sqft
    Source: MLS Now #5136022 Report a problem
    7/29/2025Pending sale$350,000$100/sqft
    Source: MLS Now #5136022 Report a problem
    7/19/2025Price change$350,000-3.6%$100/sqft
    Source: MLS Now #5136022 Report a problem
    7/12/2025Price change$363,000-1.6%$104/sqft
    Source: MLS Now #5136022 Report a problem
    7/3/2025Price change$369,000-2.6%$106/sqft
    Source: MLS Now #5136022 Report a problem
    7/1/2025Listed for sale$379,000+45.8%$109/sqft
    Source: MLS Now #5136022 Report a problem
    11/4/2021Sold$260,000+4%$75/sqft
    Source: MLS Now #4317022 Report a problem
    9/23/2021Pending sale$249,900$72/sqft
    Source: MLS Now #4317022 Report a problem
    9/15/2021Listed for sale$249,900$72/sqft
    Source: MLS Now #4317022 Report a problem

    Public tax history

    YearProperty taxesTax assessment
    2024$5,437 +34.2%$132,230 +60.3%
    2023$4,051 +5%$82,470
    2022$3,858 +20.4%$82,470 +7.2%
    2021$3,203 +8.7%$76,900 +14.8%
    2020$2,947 $67,000
    2019$2,947 $67,000
    2018$2,947 +9.5%$67,000 +16.4%
    2017$2,690 -0.3%$57,580
    2016$2,697 +3.4%$57,580
    2015$2,607 $57,580 +10.6%
    2014$2,607 +126.1%$52,050
    2013$1,153 $52,050
    2012-- $52,050 -7.2%
    2011-- $56,070 +0.1%
    2010-- $56,040
    2009$2,347 +9.5%--
    2008$2,144 -0.9%--
    2007$2,163 -1.5%--
    2005$2,196 -2.5%--
    2004$2,252 +1.1%--
    2003$2,228 +1.2%--
    2002$2,202 +15.2%--
    2001$1,912 +4.3%--
    2000$1,834 --

    Find assessor info on the county website

    Neighborhood: 44705

    Nearby schools

    GreatSchools rating
    Schools provided by the listing agent
    • District: Plain LSD - 7615

    Source: MLS Now. This data may not be complete. We recommend contacting the local school district to confirm school assignments for this home.

    Get a cash offer in 3 minutes
    Find out how much your home could sell for in as little as 3 minutes with a no-obligation cash offer.
    Estimated market value
    $351,700
    Get a cash offer in 3 minutes
    Find out how much your home could sell for in as little as 3 minutes with a no-obligation cash offer.
    Estimated market value
    $351,700