On its own little island on the West side of Massillon sits this charming, move in ready bungalow waiting for its new owner to enjoy! Some great features aside from the unique parcel include a large two car garage, first floor laundry, a bedroom on the main level and large bathroom with not only a walk in shower but a walk in closet as well! The second bedroom is upstairs along with a bonus room that could easily be used as a third bedroom if necessary! Hosting is a breeze with the serving hatch giving that open feel from the kitchen to the dining room which sits right in the heart of the house! If you're looking to enjoy the outdoors, this is the property for you! Enjoy all the flat open space for yard games or relax in the secluded deck area surrounded by the vinyl privacy fence! All of the vinyl flooring on the main level is brand new along with miscellaneous paint. Some other key updates over the years include electrical in 2020, misc. plumbing in 2025 and furnace & AC both serviced in 2026. Don't hesitate to schedule your showing today!
Active
Price cut: $6K (6/25)
$173,900
2906 Lincoln Way NW, Massillon, OH 44647
2beds
1,409sqft
:
Get pre-qualified$1,233/mo
Single Family Residence
Built in 1850
0.34 Acres Lot
$-- Zestimate®
$123/sqft
$-- HOA
What's special
First floor laundryLarge two car garageWalk in closet
- 79 days |
- 1,252 |
- 87 |
Zillow last checked:
Listing updated:
Listed by:
Samantha Hopper 330-704-8133 Samanthahopper@kw.com,
Keller Williams Legacy Group Realty
Source: MLS Now,MLS#: 5208131 Originating MLS: Stark Trumbull Area REALTORS
Originating MLS: Stark Trumbull Area REALTORSFacts & features
Interior
Bedrooms & bathrooms
- Bedrooms: 2
- Bathrooms: 1
- Full bathrooms: 1
- Main level bathrooms: 1
- Main level bedrooms: 1
Heating
- Forced Air, Gas
Cooling
- Central Air
Appliances
- Laundry: Main Level
Features
- Walk-In Closet(s)
- Basement: Other,Unfinished
- Number of fireplaces: 1
- Fireplace features: Electric
Interior area
- Total structure area: 1,409
- Total interior livable area: 1,409 sqft
- Finished area above ground: 1,409
- Finished area below ground: 0
Video & virtual tour
Property
Parking
- Total spaces: 2
- Parking features: Concrete, Driveway, Detached, Garage, Garage Faces Side
- Garage spaces: 2
Features
- Levels: Two
- Stories: 2
- Patio & porch: Covered, Deck, Porch
- Fencing: Vinyl
Lot
- Size: 0.34 Acres
Details
- Additional structures: Shed(s)
- Parcel number: 00615604
- Special conditions: Standard
Construction
Type & style
- Home type: SingleFamily
- Architectural style: Bungalow
- Property subtype: Single Family Residence
Materials
- Vinyl Siding
- Foundation: Stone
- Roof: Asphalt,Fiberglass
Condition
- Updated/Remodeled
- Year built: 1850
Utilities & green energy
- Sewer: Public Sewer
- Water: Public
Community & HOA
Community
- Subdivision: Massillon
HOA
- Has HOA: No
Location
- Region: Massillon
Financial & listing details
- Price per square foot: $123/sqft
- Tax assessed value: $88,600
- Annual tax amount: $3,318
- Date on market: 5/8/2026
- Cumulative days on market: 79 days
- Listing terms: Cash,Conventional,FHA,VA Loan
Estimated market value
Not available
Estimated sales range
Not available
Not available
Price history
| Date | Event | Price |
|---|---|---|
| 6/25/2026 | Price change | $173,900-3.3%$123/sqft |
Source:  MLS Now #5208131 Report a problem MLS Now #5208131 Report a problem | ||
| 6/2/2026 | Price change | $179,900-1.6%$128/sqft |
Source: MLS Now #5208131 Report a problem | ||
| 5/8/2026 | Listed for sale | $182,900+115.2%$130/sqft |
Source: MLS Now #5208131 Report a problem | ||
| 2/6/2021 | Listing removed | -- |
Source: Owner Report a problem | ||
| 8/3/2020 | Sold | $85,000$60/sqft |
Source: Public Record Report a problem | ||
| 7/14/2020 | Pending sale | $85,000$60/sqft |
Source: Owner Report a problem | ||
| 7/11/2020 | Listed for sale | $85,000+146.4%$60/sqft |
Source: Owner Report a problem | ||
| 9/3/1997 | Sold | $34,500$24/sqft |
Source: Public Record Report a problem | ||
Public tax history
| Year | Property taxes | Tax assessment |
|---|---|---|
| 2024 | $1,792 -12.4% | $31,020 +8.7% |
| 2023 | $2,045 +36.1% | $28,530 |
| 2022 | $1,503 -1.6% | $28,530 |
| 2021 | $1,527 +114.6% | $28,530 +30.8% |
| 2020 | $712 | $21,810 |
| 2019 | $712 | $21,810 |
| 2018 | $712 +13.1% | $21,810 +11.7% |
| 2017 | $629 +24.3% | $19,530 +13.2% |
| 2016 | $506 +1.2% | $17,260 |
| 2015 | $500 | $17,260 +8.6% |
| 2014 | $500 +126.1% | $15,900 |
| 2013 | $221 | $15,900 |
| 2012 | -- | $15,900 -18.6% |
| 2011 | -- | $19,540 +0.4% |
| 2010 | -- | $19,460 |
| 2009 | $514 -9.8% | -- |
| 2008 | $570 -40.1% | -- |
| 2007 | $951 +17.4% | -- |
| 2005 | $810 -3.7% | -- |
| 2004 | $841 -1.3% | -- |
| 2003 | $852 +15.3% | -- |
| 2002 | $739 +3.8% | -- |
| 2001 | $712 +12.3% | -- |
| 2000 | $634 | -- |
Find assessor info on the county website
Monthly payment
Est. payment
Payment breakdown
Explore the cost of this home by adjusting the details. Changes won't be saved.Climate risks
Neighborhood: 44647
Nearby schools
GreatSchools rating
- 7/10Gorrell Elementary SchoolGrades: K-3Distance: 0.6 mi
- 4/10Massillon Junior High SchoolGrades: 7-8Distance: 0.6 mi
- 4/10Washington High SchoolGrades: 9-12Distance: 3.3 mi
Schools provided by the listing agent
- District: Massillon CSD - 7609
Source: MLS Now. This data may not be complete. We recommend contacting the local school district to confirm school assignments for this home.
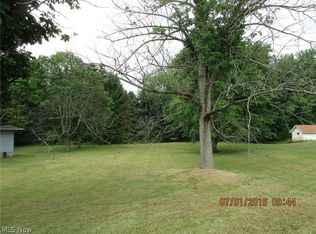
- $--0.459 Acres29th St NW, Massillon, OH 44647Off Market
- $2,200-- bd-- ba-- sqft2904 Floyd Ct NW, Massillon, OH 44647Off Market
- $128,3004 bd2 ba1.7k sqft2872 Lincoln Way W, Massillon, OH 44647Off Market
- $43,2003 bd1 ba1.3k sqft2919 Lincoln Way W, Massillon, OH 44647Off Market
- $112,5003 bd1 ba1.6k sqft2907 Lincoln Way W, Massillon, OH 44647Off Market
- $169,800-- bd-- ba-- sqft715 Cayuga St NW #M, Massillon, OH 44647Off Market
- $121,7003 bd1 ba1.2k sqft2913 Lincoln Way W, Massillon, OH 44647Off Market
- $111,1002 bd1 ba886 sqft2904 Floyd Ct NW, Massillon, OH 44647Off Market
A local agent can set up tours, give advice and negotiate with sellers.
A local lender can help you make sure your offer is ready when you are.
Similar homes
- $175,0003 bd2 ba1.2k sqft105 8th St SW, Massillon, OH 44647For Sale
 MLS ID #5223351, Christina Hoff, RE/MAX Edge Realty. MLS Now
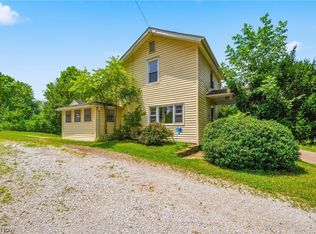
 - $149,9002 bd1 ba1.2k sqft1476 Kracker St NW, Massillon, OH 44646For Sale
 MLS ID #5226771, Nick Rock, Keller Williams Legacy Group Realty. MLS Now
 - $179,0003 bd2 ba1.2k sqft300 State Ave NE, Massillon, OH 44646For Sale
 MLS ID #5223042, Patrick N Kaufman, Kaufman Realty & Auction, LLC.. MLS Now
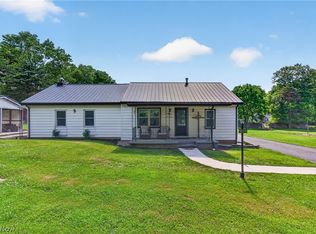
 - $239,9002 bd2 ba1.6k sqft2480 Deerford Ave SW, Massillon, OH 44647For Sale
 MLS ID #5218466, Dayna Edwards, EXP Realty, LLC.. MLS Now
 - $179,9003 bd2 ba1.7k sqft1319 Walnut Rd SE, Massillon, OH 44646For SaleMLS ID #5214575, Maria Comas, Keller Williams Legacy Group Realty. MLS Now
- $125,0001 bd1 ba748 sqft301 21st St NW, Massillon, OH 44647For SaleMLS ID #5224280, Maria A Grillis, EXP Realty, LLC.. MLS Now
- $155,0002 bd2 ba1.4k sqft1722 39th St NW, Canton, OH 44709For SaleMLS ID #5229700, Lynnette Killy, Keller Williams Legacy Group Realty. MLS Now
- $174,9003 bd2 ba952 sqft2415 Regentview St NE, Canton, OH 44705For SaleMLS ID #5229759, Seth Kienzle, Real Integrity. MLS Now
- $145,0003 bd1 ba1.1k sqft45 Pearl Ave SE, Massillon, OH 44646For SaleMLS ID #5225828, Casey Roch, RE/MAX Infinity. MLS Now
- $89,9002 bd1 ba816 sqft731 14th St SE, Massillon, OH 44646For SaleMLS ID #5229881, Lisa L Grzybowski, DeHOFF REALTORS. MLS Now
- $169,0003 bd1 ba1.3k sqft1108 Hawthorne Ave SW, Canton, OH 44710For SaleMLS ID #5223619, Julie Hawkins, Coldwell Banker Schmidt Realty. MLS Now
- $175,0002 bd1 ba1.3k sqft3041 33rd St NE, Canton, OH 44705For SaleMLS ID #5223038, Julie Hawkins, Coldwell Banker Schmidt Realty. MLS Now
- $182,0003 bd2 ba1.1k sqft2927 Pleasant St NW, North Canton, OH 44720For SaleMLS ID #5229739, Jenny S Morehart, RE/MAX Edge Realty. MLS Now
- $189,9004 bd2 ba1.4k sqft4200 2nd St NW, Canton, OH 44708For SaleMLS ID #5223030, Kaitlin Bonifay, Fell Realty, LLC. MLS Now
- $--2 bd2 ba936 sqft2933 Coventry Blvd NE, Canton, OH 44705AuctionMLS ID #5223424, Ray A Yoder, Kaufman Realty & Auction, LLC.. MLS Now
- $219,9004 bd2 ba1.4k sqft4718 Massillon Rd, North Canton, OH 44720For SaleMLS ID #5229553, Jennifer K Zeiger, RE/MAX Crossroads Properties. MLS Now
- $139,9004 bd2 ba1.6k sqft885 Wales Rd NE, Massillon, OH 44646For SaleMLS ID #5225378, Stephanie Sayles, Key Realty. MLS Now
- $169,9003 bd1 ba1.1k sqft2107 31st St NW, Canton, OH 44709For SaleMLS ID #5216354, Richard L Cosgrove, Keller Williams Legacy Group Realty. MLS Now
- $160,0003 bd1 ba1.1k sqft2523 Sherr Ave SE, Canton, OH 44707For SaleMLS ID #5199606, Robert E Dale, EXP Realty, LLC.. MLS Now
- $174,9003 bd1 ba992 sqft1153 Janis Ave, Akron, OH 44314For SaleMLS ID #5200689, Aaron Peterson, SOGO Homes LLC. MLS Now
