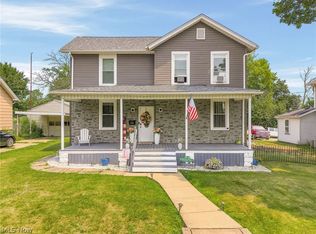
Turnkey First-Floor Living with Modern Updates. Beautifully updated and truly move-in ready, this well-cared-for home offers the perfect blend of modern upgrades and warm, inviting spaces. The bright, open first floor features newer laminate flooring flowing seamlessly through the living room, dining room, and kitchen. A convenient first-floor bedroom, full bath, and laundry make this an ideal option for first-floor living. The remodeled kitchen includes newer cabinets, countertops, shiplap backsplash, sink, hardware, and appliances, creating a fresh and functional space for cooking and gathering. A refreshed full bathroom completes the main level. Upstairs, you’ll find three generously sized bedrooms and an additional full bath, providing comfortable separation between living and sleeping areas. Step outside to a large new deck just off the kitchen—perfect for entertaining or enjoying warm evenings. The property offers beautiful views of downtown Massillon, especially striking at night.
Additional highlights include a new oversized shed with electric, a new driveway, new hot water tank, fresh paint throughout, and new carpet in the first-floor bedroom. This home is thoughtfully updated, turnkey, and ready for its next owner.
Pending
$167,900
618 Guy St NW, Massillon, OH 44647
4beds
1,687sqft
Single Family Residence
Built in 1882
7,200 Square Feet Lot
$-- Zestimate®
$100/sqft
$-- HOA
What's special
Modern upgradesTurnkey first-floor livingBright open first floorThree generously sized bedroomsNew drivewayRemodeled kitchenFresh paint throughout
- 48 days
- 116
- 7
Zillow last checked:
Listing updated:
Listed by:
Kara Kirkbride 330-323-1994 Karakirkbride@kw.com,
Keller Williams Legacy Group Realty
Source: MLS Now,MLS#: 5234027 Originating MLS: Stark Trumbull Area REALTORS
Originating MLS: Stark Trumbull Area REALTORSFacts & features
Interior
Bedrooms & bathrooms
- Bedrooms: 4
- Bathrooms: 2
- Full bathrooms: 2
- Main level bathrooms: 1
- Main level bedrooms: 1
Primary bedroom
- Description: Flooring: Carpet
- Level: First
- Dimensions: 15 x 13
Primary bedroom
- Description: Flooring: Carpet
- Level: Second
- Dimensions: 15 x 12
Bedroom
- Description: Flooring: Carpet
- Level: Second
- Dimensions: 14 x 8
Bedroom
- Description: Flooring: Carpet
- Level: Second
- Dimensions: 13 x 9
Bathroom
- Description: Flooring: Luxury Vinyl Tile
- Level: First
- Dimensions: 13 x 7
Bathroom
- Description: Flooring: Luxury Vinyl Tile
- Level: Second
- Dimensions: 10 x 5
Dining room
- Description: Flooring: Luxury Vinyl Tile
- Level: First
- Dimensions: 15 x 12
Kitchen
- Description: Flooring: Luxury Vinyl Tile
- Level: First
- Dimensions: 16 x 11
Living room
- Description: Flooring: Luxury Vinyl Tile
- Level: First
- Dimensions: 15 x 12
Heating
- Forced Air, Gas
Cooling
- Central Air
Features
- Basement: Full
- Has fireplace: No
Interior area
- Total structure area: 1,687
- Total interior livable area: 1,687 sqft
- Finished area above ground: 1,687
Video & virtual tour
Property
Parking
- Parking features: Additional Parking, Alley Access, Driveway, No Garage
Features
- Levels: Two
- Stories: 2
Lot
- Size: 7,200 Square Feet
Details
- Additional structures: Shed(s)
- Parcel number: 00612693
Construction
Type & style
- Home type: SingleFamily
- Architectural style: Colonial
- Property subtype: Single Family Residence
Materials
- Vinyl Siding
- Roof: Asphalt,Fiberglass
Condition
- Year built: 1882
Utilities & green energy
- Sewer: Public Sewer
- Water: Public
Community & HOA
Community
- Subdivision: Massillon
HOA
- Has HOA: No
Location
- Region: Massillon
Financial & listing details
- Price per square foot: $100/sqft
- Tax assessed value: $142,300
- Annual tax amount: $2,391
- Date on market: 8/6/2026
- Cumulative days on market: 29 days
- Listing terms: Cash,Conventional,FHA,VA Loan
Estimated market value
Not available
Estimated sales range
Not available
Not available
Price history
| Date | Event | Price |
|---|---|---|
| 8/18/2026 | Pending sale | $167,900$100/sqft |
Source:  MLS Now #5234027 Report a problem MLS Now #5234027 Report a problem | ||
| 8/16/2026 | Listed for sale | $167,900$100/sqft |
Source: MLS Now #5234027 Report a problem | ||
| 8/14/2026 | Pending sale | $167,900$100/sqft |
Source: MLS Now #5234027 Report a problem | ||
| 8/6/2026 | Listed for sale | $167,900+48.7%$100/sqft |
Source: MLS Now #5234027 Report a problem | ||
| 5/15/2020 | Sold | $112,900+2.7%$67/sqft |
Source: MLS Now #4181614 Report a problem | ||
| 4/15/2020 | Listed for sale | $109,900+69.3%$65/sqft |
Source: Niebel Realty #4181614 Report a problem | ||
| 2/10/2020 | Listing removed | $64,900$38/sqft |
Source: Niebel Realty #4158858 Report a problem | ||
| 1/23/2020 | Price change | $64,900-7.3%$38/sqft |
Source: Niebel Realty #4158858 Report a problem | ||
| 1/7/2020 | Listed for sale | $70,000+84.2%$41/sqft |
Source: Niebel Realty #4158858 Report a problem | ||
| 12/2/2019 | Sold | $38,000-45.7%$23/sqft |
Source: Public Record Report a problem | ||
| 8/15/2017 | Sold | $70,000$41/sqft |
Source: Public Record Report a problem | ||
Public tax history
| Year | Property taxes | Tax assessment |
|---|---|---|
| 2024 | $2,273 +57.6% | $49,810 +76.8% |
| 2023 | $1,442 -0.2% | $28,180 |
| 2022 | $1,445 -1.6% | $28,180 |
| 2021 | $1,469 +39% | $28,180 +49% |
| 2020 | $1,056 | $18,910 |
| 2019 | $1,056 | $18,910 |
| 2018 | $1,056 +6.6% | $18,910 +14.2% |
| 2017 | $991 +12.2% | $16,560 +14.2% |
| 2016 | $883 +1.2% | $14,500 |
| 2015 | $872 | $14,500 +1.3% |
| 2014 | $872 +94.1% | $14,320 |
| 2013 | $449 | $14,320 |
| 2012 | -- | $14,320 -16.7% |
| 2011 | -- | $17,190 -0.4% |
| 2010 | -- | $17,260 |
| 2009 | $828 -16.2% | -- |
| 2008 | $988 +1.4% | -- |
| 2007 | $974 +4.5% | -- |
| 2005 | $932 -3.7% | -- |
| 2004 | $968 -1.2% | -- |
| 2003 | $980 +15.3% | -- |
| 2002 | $850 +3.9% | -- |
| 2001 | $818 -2.3% | -- |
| 2000 | $837 | -- |
Find assessor info on the county website
Monthly payment
Est. payment
Payment breakdown
Explore the cost of this home by adjusting the details. Changes won't be saved.Climate risks
Neighborhood: 44647
Nearby schools
Schools provided by the listing agent
- District: Massillon CSD - 7609
Source: MLS Now. This data may not be complete. We recommend contacting the local school district to confirm school assignments for this home.

Similar homes
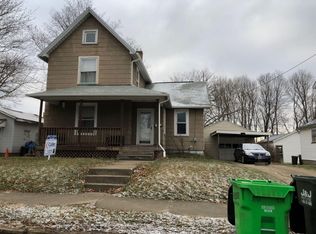
- $179,9004 bd2 ba1.4k sqft300 27th St NW, Massillon, OH 44647For Sale
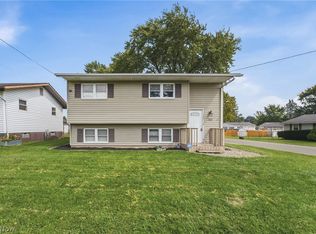 MLS ID #5244224, Jaren T Fink, RE/MAX Infinity. MLS Now
 - $175,0004 bd2 ba1.6k sqft945 14th St SE, Massillon, OH 44646For Sale
 MLS ID #5244095, Derrick T Bailey, RE/MAX Trends Realty. MLS Now
 - $149,9002 bd1 ba1.2k sqft1476 Kracker St NW, Massillon, OH 44646For Sale
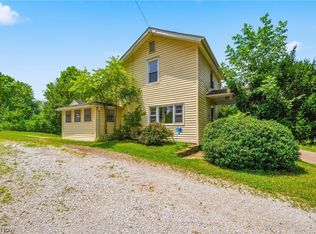 MLS ID #5226771, Nick Rock, Keller Williams Legacy Group Realty. MLS Now
 - $199,9004 bd2 ba1.7k sqft200 Gnau Ave SW, Massillon, OH 44646For Sale
 MLS ID #5242455, Kara Kirkbride, Keller Williams Legacy Group Realty. MLS Now
