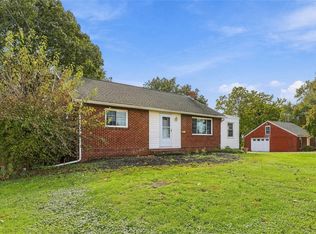
Tons of living space with a cozy feel--This 3 bedroom 3.5 bath has all the work done to it and is ready for you !!!--All bedrooms have walk in closets--Full bath on every floor--Remodeled kitchen, baths, flooring and more--Large corner level lot--Large garage you can fit a truck or SUV inside--Covered front and rear porches--Finished lower level with potential 4th bedroom and large storage room--Cathedral ceilings-Invisible dog fence--Roof only a few years old--2 furnaces and a/c's--Water tank 1 year old--Refrigerator only a few months old--Lifeproof flooring
Under contract
$360,000
602 Shenango Rd, Beaver Falls, PA 15010
3beds
1,956sqft
Single Family Residence
Built in 1928
0.46 Acres Lot
$360,400 Zestimate®
$184/sqft
$-- HOA
What's special
Finished lower levelLarge corner level lotRemodeled kitchenCathedral ceilingsLifeproof flooring
- 16 days
- 1,878
- 195
Likely to sell faster than
Zillow last checked:
Listing updated:
Listed by:
Scott Fosnot 724-933-6300,
RE/MAX SELECT REALTY 724-933-6300
Source: WPMLS,MLS#: 1781390 Originating MLS: West Penn Multi-List
Facts & features
Interior
Bedrooms & bathrooms
- Bedrooms: 3
- Bathrooms: 4
- Full bathrooms: 3
- 1/2 bathrooms: 1
Primary bedroom
- Level: Main
- Dimensions: 18x11
Bedroom 2
- Level: Upper
- Dimensions: 13x10
Bedroom 3
- Level: Upper
- Dimensions: 10x09
Den
- Level: Lower
- Dimensions: 13x11
Dining room
- Level: Main
- Dimensions: 13x13
Family room
- Level: Main
- Dimensions: 21x18
Game room
- Level: Lower
- Dimensions: 20x19
Kitchen
- Level: Main
- Dimensions: 23x15
Living room
- Level: Main
- Dimensions: 14x13
Heating
- Forced Air, Gas
Cooling
- Central Air
Appliances
- Included: Some Gas Appliances, Dryer, Dishwasher, Disposal, Refrigerator, Stove, Washer
Features
- Kitchen Island, Pantry, Window Treatments
- Flooring: Laminate, Carpet
- Windows: Multi Pane, Screens, Window Treatments
- Basement: Finished,Walk-Up Access
- Number of fireplaces: 2
- Fireplace features: Decorative
Interior area
- Total structure area: 1,956
- Total interior livable area: 1,956 sqft
Video & virtual tour
Property
Parking
- Total spaces: 2
- Parking features: Detached, Garage, Garage Door Opener
- Has garage: Yes
Features
- Levels: One and One Half
- Stories: 1.5
- Pool features: None
Lot
- Size: 0.46 Acres
- Dimensions: 84 x 181 x 110 x 153 x 17 x 14
Details
- Parcel number: 570090634000
Construction
Type & style
- Home type: SingleFamily
- Property subtype: Single Family Residence
Materials
- Vinyl Siding
- Roof: Asphalt
Condition
- Resale
- Year built: 1928
Details
- Warranty included: Yes
Utilities & green energy
- Sewer: Public Sewer
- Water: Public
Community & HOA
Location
- Region: Beaver Falls
Financial & listing details
- Price per square foot: $184/sqft
- Tax assessed value: $218,400
- Annual tax amount: $3,307
- Date on market: 10/29/2026
Estimated market value
$360,400
$342,000 - $378,000
$1,831/mo
Price history
| Date | Event | Price |
|---|---|---|
| 11/3/2026 | Pending sale | $360,000$184/sqft |
Source:  WPMLS #1781390 Report a problem | ||
| 10/29/2026 | Listed for sale | $360,000+60%$184/sqft |
Source: WPMLS #1781390 Report a problem | ||
| 5/30/2019 | Sold | $225,000+15.4%$115/sqft |
Source: Public Record Report a problem | ||
| 5/4/2006 | Sold | $195,000$100/sqft |
Source: Public Record Report a problem | ||
Public tax history
| Year | Property taxes | Tax assessment |
|---|---|---|
| 2026 | $3,817 +3.1% | $218,400 |
| 2025 | $3,703 +3.3% | $218,400 |
| 2024 | $3,585 +12.7% | $218,400 +675.8% |
| 2023 | $3,181 | $28,150 |
| 2022 | $3,181 +1.8% | $28,150 |
| 2021 | $3,125 +2.8% | $28,150 |
| 2020 | $3,040 | $28,150 |
| 2019 | $3,040 +315.4% | $28,150 |
| 2018 | $732 +17.1% | $28,150 |
| 2017 | $625 | $28,150 |
| 2016 | $625 | $28,150 |
| 2015 | $625 | $28,150 |
| 2014 | $625 | $28,150 |
| 2013 | -- | $28,150 |
| 2012 | -- | $28,150 |
| 2011 | -- | $28,150 |
| 2010 | -- | $28,150 +31.9% |
| 2008 | -- | $21,350 |
| 2007 | -- | $21,350 |
| 2006 | -- | $21,350 |
Find assessor info on the county website
Monthly payment
Est. payment
Payment breakdown
Explore the cost of this home by adjusting the details. Changes won't be saved.Climate risks
Neighborhood: 15010
Nearby schools
Schools provided by the listing agent
- District: Blackhawk
Source: WPMLS. This data may not be complete. We recommend contacting the local school district to confirm school assignments for this home.
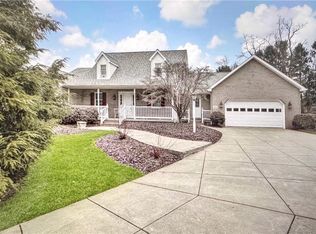
Similar homes
- $329,9003 bd2 ba1.1k sqft150 McMillen Ave, Beaver Falls, PA 15010For Sale
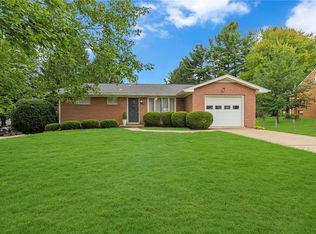 MLS ID #1771818, Angela Short. WPMLS
- $269,9003 bd2 ba2.4k sqft115 Samuel St, Beaver Falls, PA 15010For Sale
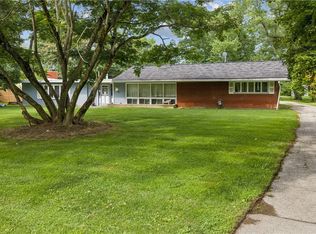 MLS ID #1774461, Megan Laughlin. WPMLS
- $349,9003 bd3 ba1.8k sqft422 Sherwood Dr, Beaver, PA 15009For Sale
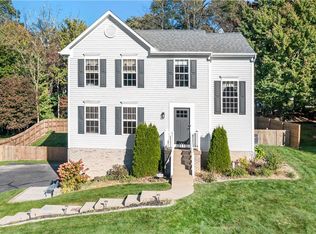 MLS ID #1777966, Eric Anibaldi. WPMLS
- $329,9003 bd3 ba1.6k sqft762 Hartzell School Rd, New Brighton, PA 15066For Sale
 MLS ID #1780707, Stephen Schoppe. WPMLS
