Welcome HOME!! Where spacious living, thoughtful updates, and an incredible outdoor setting come together on approximately 0.80 acre in Bazetta Township, Lakeview Schools. Offering over 2,000 square feet of living space! This 4 bedroom, 2 full bath home provides plenty of room to spread out, with the flexibility of a possible fifth bedroom on the main floor that could also serve as a home office, playroom, guest room. The kitchen is one of the true highlights of the home, featuring an abundance of rich cabinetry, expansive counter space, stainless steel appliances, recessed and under-cabinet lighting, decorative backsplash, center island, and adjoining dining area filled with natural light. The layout offers excellent storage and workspace while remaining open and inviting for everyday meals and entertaining. The spacious living room provides another comfortable gathering area, while the two full bathrooms include updated finishes, including a walk-in tiled shower. Convenience continues with main-floor laundry/mudroom, central air, and a full basement offering additional storage. Smart-home features include a Google Hub and security cameras that will remain. Outside, this property truly stands apart. A large covered patio creates the perfect place for outdoor dining, relaxing, and entertaining while overlooking the expansive lawn. The property also features a detached garage with additional workspace/storage, separate oversized shed, treehouse, and your very own basketball court. Mature trees provide shade and character, while the generous yard offers plenty of open space for recreation, gardening, pets, or gatherings. With its spacious interior, standout kitchen, flexible bedroom options, extensive outdoor amenities, detached garage, treehouse, basketball court, and nearly an acre of land, this home offers a combination of space and features that is difficult to find. Schedule your private showing and see everything this unique property has to offer.
Active
$274,900
2852 N Park Avenue Ext, Warren, OH 44481
5beds
2,864sqft
Single Family Residence
Built in 1868
0.8 Acres Lot
$-- Zestimate®
$96/sqft
$-- HOA
What's special
Basketball courtSpacious livingSeparate oversized shedStainless steel appliancesRecessed and under-cabinet lightingLarge covered patioCentral air
- 5 days
- 371
- 57
Zillow last checked:
Listing updated:
Listed by:
John N Eaton 330-219-5758 johneaton@howardhanna.com,
Howard Hanna,
Dominic Mararri 330-989-0132,
Howard Hanna
Source: MLS Now,MLS#: 5240765Originating MLS: Youngstown Columbiana Association of REALTORS
Facts & features
Interior
Bedrooms & bathrooms
- Bedrooms: 5
- Bathrooms: 2
- Full bathrooms: 2
- Main level bathrooms: 1
- Main level bedrooms: 1
Primary bedroom
- Description: Flooring: Carpet
- Level: Second
- Dimensions: 11 x 15
Primary bedroom
- Description: Flooring: Wood
- Level: Second
- Dimensions: 15 x 12
Bedroom
- Description: Flooring: Carpet
- Level: Second
- Dimensions: 10 x 11
Bedroom
- Description: Flooring: Carpet
- Level: Second
- Dimensions: 9 x 15
Bedroom
- Description: Flooring: Carpet
- Level: Second
- Dimensions: 8 x 15
Bedroom
- Description: Flooring: Wood
- Level: Second
- Dimensions: 11 x 11
Bedroom
- Description: Flooring: Wood
- Level: Second
- Dimensions: 15 x 9
Bathroom
- Description: Flooring: Luxury Vinyl Tile,Tile
- Level: First
- Dimensions: 9 x 10
Bathroom
- Description: Flooring: Tile
- Level: Second
- Dimensions: 8 x 7
Bathroom
- Level: First
- Dimensions: ND x ND
Bathroom
- Level: Second
- Dimensions: ND x ND
Bonus room
- Description: Flooring: Luxury Vinyl Tile
- Level: First
- Dimensions: 10 x 17
Eat in kitchen
- Description: Flooring: Luxury Vinyl Tile
- Level: First
- Dimensions: 15 x 23
Kitchen
- Description: Flooring: Luxury Vinyl Tile
- Level: First
- Dimensions: 15 x 9
Laundry
- Level: First
- Dimensions: ND x ND
Living room
- Description: Flooring: Luxury Vinyl Tile
- Level: First
- Dimensions: 17 x 14
Living room
- Level: First
- Dimensions: 17 x 14
Other
- Description: Flooring: Wood
- Level: Third
- Dimensions: 15 x 9
Other
- Level: Second
- Dimensions: 14 x 9
Utility room
- Description: Flooring: Luxury Vinyl Tile
- Level: First
- Dimensions: 12 x 10
Heating
- Forced Air, Gas
Cooling
- Central Air, None
Appliances
- Included: Dryer, Dishwasher, Microwave, Range, Refrigerator, Washer
- Laundry: Main Level, In Unit
Features
- Kitchen Island
- Basement: Full
- Has fireplace: No
Interior area
- Total structure area: 2,864
- Total interior livable area: 2,864 sqft
- Finished area above ground: 2,000
- Finished area below ground: 864
Video & virtual tour
Property
Parking
- Parking features: Detached, Garage, Unpaved
- Garage spaces: 3
Accessibility
- Accessibility features: None
Features
- Levels: Three Or More,Two
- Stories: 2
- Patio & porch: Covered, Patio
- Exterior features: Basketball Court
Lot
- Size: 0.8 Acres
- Features: Additional Land Available, Horse Property, Irregular Lot
Details
- Additional structures: Outbuilding, Storage, Workshop
- Parcel number: 31902050
- Horses can be raised: Yes
Construction
Type & style
- Home type: SingleFamily
- Architectural style: Conventional
- Property subtype: Single Family Residence
Materials
- Vinyl Siding
- Foundation: Block, Brick/Mortar
- Roof: Asphalt,Fiberglass
Condition
- Unknown
- Year built: 1868
Utilities & green energy
- Sewer: Septic Tank
- Water: Public
Community & HOA
HOA
- Has HOA: No
Location
- Region: Warren
Financial & listing details
- Price per square foot: $96/sqft
- Annual tax amount: $2,541
- Date on market: 8/31/2026
- Cumulative days on market: 6 days
- Listing agreement: Exclusive Right To Sell
- Listing terms: Cash,Conventional,FHA,VA Loan
Estimated market value
Not available
Estimated sales range
Not available
Not available
Price history
| Date | Event | Price |
|---|---|---|
| 8/31/2026 | Listed for sale | $274,900$96/sqft |
Source: MLS Now #5240765 Report a problem | ||
Public tax history
Tax history is unavailable.
Monthly payment
Est. payment
Payment breakdown
Explore the cost of this home by adjusting the details. Changes won't be saved.Climate risks
Neighborhood: 44481
Nearby schools
Schools provided by the listing agent
- District: Lakeview LSD - 7812
Source: MLS Now. This data may not be complete. We recommend contacting the local school district to confirm school assignments for this home.
Similar homes
- $310,0003 bd3 ba1.9k sqft1097 Center St E, Warren, OH 44481For Sale
 MLS ID #5240170, Anthony Burrus, Brokers Realty Group. MLS Now
 - $244,9004 bd2 ba2.7k sqft6206 Downs Rd NW, Warren, OH 44481For Sale
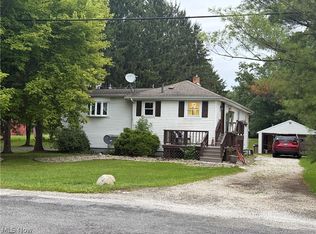 MLS ID #5239381, Nicole M Jacques, Zamarelli Realty, LLC. MLS Now
 - $279,9994 bd2 ba1.8k sqft3225 Hewitt Gifford Rd, Warren, OH 44481For Sale
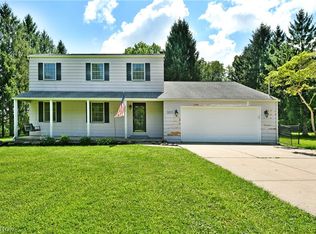 MLS ID #5238868, Bryan Leipply, Brokers Realty Group. MLS Now
 - $269,9004 bd2 ba1.5k sqft1393 Sunnyfield Ave, Warren, OH 44481For Sale
 MLS ID #5226597, Melissa A Palmer, Brokers Realty Group. MLS Now
