Welcome to 1080 Portage Easterly Rd in Cortland! This 3-bedroom, 1-bath single-family home offers approximately 1,176 square feet of living space and a functional opportunity for an owner-occupant, investor, or buyer seeking a property to make their own. Built in 1968, the home provides a practical floor plan and the chance to add personal style through updates and improvements. Conveniently situated near local amenities, shopping, dining, recreation, and area routes. Schedule a showing to explore the possibilities. Buyer to perform due diligence and verify all property information. Pool Table stays. Please note: There are no interior photos because the family is still cleaning and packing but wanted to get the property available for viewing over the Labor Day Weekend.
Active
$235,000
1080 Portage Easterly Rd, Cortland, OH 44410
3beds
1,576sqft
Single Family Residence
Built in 1968
1.84 Acres Lot
$-- Zestimate®
$149/sqft
$-- HOA
What's special
Practical floor planPool table stays
- 2 days
- 491
- 17
Zillow last checked:
Listing updated:
Listed by:
Kathy Holmes 440-703-6339 Kathy@allpointsrealty.us,
All Points Realty
Source: MLS Now,MLS#: 5241680 Originating MLS: Other/Unspecificed
Originating MLS: Other/UnspecificedFacts & features
Interior
Bedrooms & bathrooms
- Bedrooms: 3
- Bathrooms: 1
- Full bathrooms: 1
- Main level bathrooms: 1
- Main level bedrooms: 3
Heating
- Forced Air, Gas
Cooling
- Central Air, None
Appliances
- Included: Built-In Oven, Cooktop, Dryer, Dishwasher, Freezer, Microwave, Range, Refrigerator, Washer
- Laundry: Washer Hookup, In Basement
Features
- Basement: Full,Interior Entry,Concrete,Partially Finished,Sump Pump
- Number of fireplaces: 2
- Fireplace features: Basement, Gas, Glass Doors, Gas Log, Gas Starter, Living Room, Raised Hearth, Wood Burning
Interior area
- Total structure area: 1,576
- Total interior livable area: 1,576 sqft
- Finished area above ground: 1,176
- Finished area below ground: 400
Property
Parking
- Total spaces: 2
- Parking features: Attached, Concrete, Direct Access, Driveway, Detached, Electricity, Garage Faces Front, Garage, Garage Door Opener, Inside Entrance, Lighted
- Attached garage spaces: 2
Features
- Levels: One
- Stories: 1
- Patio & porch: Rear Porch, Covered, Front Porch
- Exterior features: Garden, Private Yard
Lot
- Size: 1.84 Acres
- Features: Back Yard, Front Yard, Few Trees
Details
- Additional structures: Garage(s), Greenhouse, Outbuilding, Shed(s), Storage
- Parcel number: 31024350
Construction
Type & style
- Home type: SingleFamily
- Architectural style: Ranch
- Property subtype: Single Family Residence
Materials
- Vertical Siding
- Foundation: Block
- Roof: Asphalt,Fiberglass
Condition
- Year built: 1968
Utilities & green energy
- Sewer: Septic Tank
- Water: Well
Community & HOA
Community
- Subdivision: Wolfendale Acres
HOA
- Has HOA: No
Location
- Region: Cortland
Financial & listing details
- Price per square foot: $149/sqft
- Annual tax amount: $4,618
- Date on market: 9/2/2026
- Cumulative days on market: 4 days
- Listing terms: Conventional,FHA,USDA Loan,VA Loan
Estimated market value
Not available
Estimated sales range
Not available
Not available
Price history
| Date | Event | Price |
|---|---|---|
| 9/2/2026 | Listed for sale | $235,000$149/sqft |
Source:  MLS Now #5241680 Report a problem MLS Now #5241680 Report a problem | ||
Public tax history
Tax history is unavailable.
Monthly payment
Est. payment
Payment breakdown
Explore the cost of this home by adjusting the details. Changes won't be saved.Climate risks
Neighborhood: 44410
Nearby schools
Schools provided by the listing agent
- District: Lakeview LSD - 7812
Source: MLS Now. This data may not be complete. We recommend contacting the local school district to confirm school assignments for this home.
- $290,0003 bd2 ba2.3k sqft1094 Portage Easterly Rd, Cortland, OH 44410Sold

- $222,9003 bd1 ba1.1k sqft1080 Geauga Portage Easterly Rd, Cortland, OH 44410Off Market
- $298,0003 bd1 ba2.5k sqft1058 Geauga Portage Easterly Rd, Cortland, OH 44410Off Market
- $245,0003 bd1 ba1.4k sqft1094 Geauga Portage Easterly Rd, Cortland, OH 44410Off Market
Similar homes
- $259,0003 bd3 ba1.6k sqft5705 State Route 46, Cortland, OH 44410For Sale
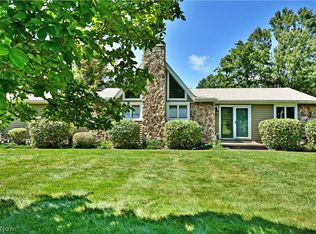 MLS ID #5241834, Erin R Pernice, Brokers Realty Group. MLS Now
 - $234,9003 bd2 ba1.9k sqft4750 Durst Clagg Rd, Cortland, OH 44410For Sale
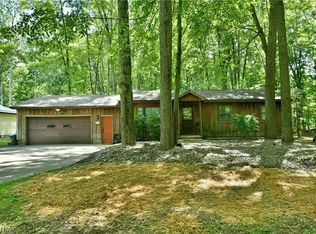 MLS ID #5234650, Erin R Pernice, Brokers Realty Group. MLS Now
 - $185,0003 bd2 ba1.5k sqft602 Cedar Dr, Cortland, OH 44410For Sale
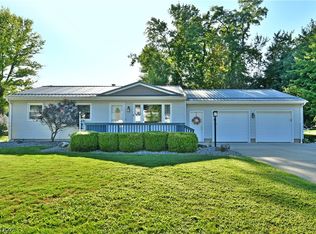 MLS ID #5240676, Mary J Sims, Brokers Realty Group. MLS Now
 - $219,9003 bd2 ba1.7k sqft1365 Jewel Bay Rd, Cortland, OH 44410For Sale
 MLS ID #5233027, Rachel L Stahlman, Altobelli Real Estate. MLS Now
