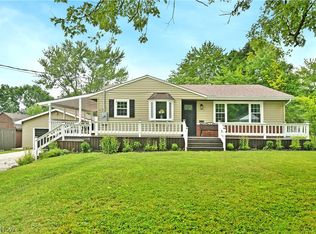
Sometimes you just want a little bit more, something extra that makes a house truly feel like home. Your search ends here because this Champion Township home delivers everything you have been looking for and more! Nestled on a quiet dead-end street with very little traffic, the property enjoys a peaceful setting and beautiful rural views that stretch beyond the deep backyard. Looking for outdoor fun? Cool off in the large above-ground pool complete with an impressive deck, or unwind in the spacious covered sunroom overlooking the backyard. Need even more? The finished rear outbuilding is sure to impress with multiple skylights and endless possibilities as a workshop, hobby space, entertainment venue, home gym, or whatever best fits your lifestyle. Manicured landscaping welcomes you home as the concrete driveway leads to the attached two-car garage. Step inside to discover a bright and inviting living room where beautiful hardwood floors are illuminated by the large bay window, while the staircase rises near the front entry. The spacious kitchen and dining area feature durable tile flooring, an abundance of warm custom wood cabinetry, and stainless-steel appliances. Completing the main level is a beautifully updated full bath showcasing an elegant tiled walk-in shower with glass doors, along with two generously sized bedrooms featuring continued hardwood flooring. Upstairs, the expansive master suite steals the show with its enormous walk-in closet, private full bath, and impressive living space. A fourth bedroom offers another spacious retreat, completing the home's four-bedroom layout. Downstairs, the basement provides plenty of room for a workshop, recreation area, laundry, storage, utility services, and walk-out access to the backyard. This home has been exceptionally well cared for and is truly move-in ready. For added peace of mind, it also includes a one-year home warranty!
Active
$269,900
1393 Sunnyfield Ave, Warren, OH 44481
4beds
1,544sqft
:
Get pre-qualified$1,868/mo
Single Family Residence
Built in 1971
0.92 Acres Lot
$-- Zestimate®
$175/sqft
$-- HOA
What's special
Large above-ground poolPeaceful settingFour-bedroom layoutLarge bay windowManicured landscapingQuiet dead-end streetImpressive deck
- 15 days |
- 635 |
- 63 |
Likely to sell faster than
Zillow last checked:
Listing updated:
Listed by:
Melissa A Palmer 330-727-0577 Melissa.Palmer@brokersSold.com,
Brokers Realty Group
Source: MLS Now,MLS#: 5226597 Originating MLS: Youngstown Columbiana Association of REALTORS
Originating MLS: Youngstown Columbiana Association of REALTORSFacts & features
Interior
Bedrooms & bathrooms
- Bedrooms: 4
- Bathrooms: 2
- Full bathrooms: 2
- Main level bathrooms: 1
- Main level bedrooms: 2
Heating
- Electric, Forced Air
Cooling
- Central Air
Appliances
- Included: Dryer, Microwave, Range, Refrigerator, Water Softener, Washer
- Laundry: In Basement
Features
- Ceiling Fan(s), Eat-in Kitchen, His and Hers Closets, Multiple Closets, Recessed Lighting, Natural Woodwork
- Basement: Full,Partially Finished,Walk-Up Access
- Has fireplace: No
Interior area
- Total structure area: 1,544
- Total interior livable area: 1,544 sqft
- Finished area above ground: 1,544
Video & virtual tour
Property
Parking
- Total spaces: 2
- Parking features: Attached, Driveway, Electricity, Garage, Garage Door Opener, Paved
- Attached garage spaces: 2
Features
- Levels: One and One Half
- Patio & porch: Deck, Enclosed, Front Porch, Patio, Porch
- Has private pool: Yes
- Pool features: Above Ground, Pool Cover
Lot
- Size: 0.92 Acres
- Dimensions: 100 x 400
Details
- Additional structures: Outbuilding, Storage, Workshop
- Parcel number: 46241550
- Special conditions: Estate
Construction
Type & style
- Home type: SingleFamily
- Architectural style: Cape Cod
- Property subtype: Single Family Residence
Materials
- Vinyl Siding
- Roof: Shingle
Condition
- Year built: 1971
Details
- Warranty included: Yes
Utilities & green energy
- Sewer: Public Sewer
- Water: Well
Community & HOA
Community
- Subdivision: Brainard Allotment 01
HOA
- Has HOA: No
Location
- Region: Warren
Financial & listing details
- Price per square foot: $175/sqft
- Tax assessed value: $191,000
- Annual tax amount: $4,159
- Date on market: 7/16/2026
- Listing terms: Cash,Conventional,FHA,USDA Loan,VA Loan
Estimated market value
Not available
Estimated sales range
Not available
Not available
Price history
| Date | Event | Price |
|---|---|---|
| 7/16/2026 | Listed for sale | $269,900+221.3%$175/sqft |
Source:  MLS Now #5226597 Report a problem MLS Now #5226597 Report a problem | ||
| 8/1/1991 | Sold | $84,000$54/sqft |
Source: MLS Now #457931 Report a problem | ||
Public tax history
| Year | Property taxes | Tax assessment |
|---|---|---|
| 2025 | $3,830 +8.4% | $66,850 |
| 2024 | $3,533 -0.9% | $66,850 |
| 2023 | $3,567 +13.4% | $66,850 +33% |
| 2022 | $3,145 +0.4% | $50,270 |
| 2021 | $3,133 +0.8% | $50,270 |
| 2020 | $3,109 +3.5% | $50,270 +9.7% |
| 2019 | $3,005 -0.8% | $45,820 |
| 2018 | $3,028 +1.8% | $45,820 |
| 2017 | $2,975 -14.7% | $45,820 +4.7% |
| 2016 | $3,486 +3.1% | $43,750 |
| 2015 | $3,380 +6.9% | $43,750 |
| 2014 | $3,161 -2.5% | $43,750 -5.2% |
| 2013 | $3,243 +10.1% | $46,130 |
| 2012 | $2,946 +2.2% | $46,130 |
| 2011 | $2,884 -1.1% | $46,130 -5% |
| 2010 | $2,916 +0.3% | $48,545 |
| 2009 | $2,908 +28.8% | $48,545 |
| 2008 | $2,258 +3.4% | -- |
| 2007 | $2,183 -1.1% | -- |
| 2006 | $2,207 +0.4% | -- |
| 2005 | $2,199 +7.7% | $48,545 |
| 2004 | $2,043 -0.4% | -- |
| 2003 | $2,051 +6.3% | -- |
| 2002 | $1,930 +23.7% | -- |
| 2001 | $1,560 +1.5% | -- |
| 2000 | $1,537 | -- |
Find assessor info on the county website
Monthly payment
Est. payment
Payment breakdown
Explore the cost of this home by adjusting the details. Changes won't be saved.Climate risks
Neighborhood: 44481
Nearby schools
GreatSchools rating
- 7/10Champion Central Elementary SchoolGrades: K-4Distance: 2.1 mi
- 8/10Champion Middle SchoolGrades: 5-8Distance: 2.1 mi
- 6/10Champion High SchoolGrades: 9-12Distance: 2.2 mi
Schools provided by the listing agent
- District: Champion LSD - 7804
Source: MLS Now. This data may not be complete. We recommend contacting the local school district to confirm school assignments for this home.
- $206,7002 bd1 ba1.7k sqft1403 Sunnyfield Ave, Warren, OH 44481Off Market
- $239,8003 bd2 ba2.1k sqft1394 Sunnyfield Ave, Warren, OH 44481Off Market
- $212,4003 bd1 ba1.7k sqft1373 Sunnyfield Ave, Warren, OH 44481Off Market
- $222,1003 bd1 ba1.7k sqft1404 Sunnyfield Ave, Warren, OH 44481Off Market

- $5,5000.46 AcresSunnyfield Ave, Warren, OH 44481Off Market
- $38,3006.98 AcresSunnyfield Ave, Warren, OH 44481Off Market
- $261,1004 bd3 ba1.4k sqft1384 Sunnyfield Ave NW, Warren, OH 44481Off Market
- $13,7000.37 Acres1404 Sunnyfield Ave NW, Warren, OH 44481Off Market
A local agent can set up tours, give advice and negotiate with sellers.
A local lender can help you make sure your offer is ready when you are.
Similar homes
- $275,0003 bd2 ba1.5k sqft3121 Williams St NW, Warren, OH 44481For Sale
 MLS ID #5232390, Erin R Pernice, Brokers Realty Group. MLS Now
 - $240,0004 bd2 ba1.6k sqft5613 Pierce Rd, Warren, OH 44481For Sale
 MLS ID #5231950, Serita D Diana, Berkshire Hathaway HomeServices Stouffer Realty. MLS Now
 - $199,9003 bd2 ba1.4k sqft2555 Anderson Anthony Rd NW, Warren, OH 44481For Sale
 MLS ID #5231978, John N Eaton, Howard Hanna. MLS Now
 - $--3 bd2 ba1.2k sqft3742 State Route 305, Southington, OH 44470AuctionAuction.com 2
- $254,9003 bd1 ba1k sqft6175 Downs Rd NW, Warren, OH 44481For SaleMLS ID #5209246, Crist F Miller, MB Realty Group. MLS Now
- $275,0004 bd3 ba2k sqft2505 E Market St, Warren, OH 44483For SaleMLS ID #5231335, Stella Kotsatos-Angelo, CENTURY 21 Lakeside Realty. MLS Now
- $--3 bd1 ba1.8k sqft1796 Kale Adams Rd SW, Warren, OH 44481AuctionAuction.com 2
- $275,0003 bd2 ba1.8k sqft972 Wilson Sharpsville Rd, Cortland, OH 44410For SaleMLS ID #5222151, Erin R Pernice, Brokers Realty Group. MLS Now
- $249,9003 bd2 ba2.1k sqft2325 North Rd NE, Warren, OH 44483For SaleMLS ID #5231175, Leslie A Cornicello, William Zamarelli, Inc.. MLS Now
- $249,9005 bd1 ba1.4k sqft3356 S Leavitt Rd SW, Warren, OH 44481For SaleMLS ID #5217105, Cole Belter, RE/MAX Crossroads Properties. MLS Now
- $269,0003 bd3 ba1.4k sqft4161 Bellwood Dr SE, Warren, OH 44484For SaleMLS ID #5227680, Courtney Masterson, Howard Hanna. MLS Now
- $160,0003 bd2 ba1.5k sqft5950 Parkman Rd, Warren, OH 44481For SaleMLS ID #5222709, William M Davis, Century 21 Homestar. MLS Now
- $--3 bd2 ba1.1k sqft3492 E Heights St SE, Warren, OH 44484AuctionAuction.com 2
- $299,9004 bd2 ba1.7k sqft3780 State Route 305, Southington, OH 44470For SaleMLS ID #5206612, Eleni Grillis, Town One Realty. MLS Now
- $249,9003 bd2 ba1.5k sqft276 College St, West Farmington, OH 44491For SaleMLS ID #5231172, Virginia Troyer, Pathway Real Estate. MLS Now
- $379,9005 bd2 ba1.9k sqft6349 Downs Rd NW, Warren, OH 44481For SaleMLS ID #5221654, Melissa A Palmer, Brokers Realty Group. MLS Now
- $172,5003 bd2 ba1.3k sqft5033 N Park Avenue Ext, Warren, OH 44481For SaleMLS ID #5222803, Carole Calton, CENTURY 21 Lakeside Realty. MLS Now
- $249,5004 bd3 ba1.9k sqft909 Thistle Pl SE, Warren, OH 44484For SaleMLS ID #5229657, Beth Sanders, Berkshire Hathaway HomeServices Stouffer Realty. MLS Now
- $175,0002 bd2 ba1.7k sqft3046 Lynwood Dr NW, Warren, OH 44485For SaleMLS ID #5232300, Mary J Sims, Brokers Realty Group. MLS Now
- $--4 bd2 ba2.3k sqft2428 Howland Wilson Rd, Cortland, OH 44410AuctionAuction.com 2
