Skip main navigation
Closed
  • $245,000

    806 School St, Hubbard, OH 44425

    4beds
    2,352sqft
    Single Family Residence
    Built in 1975
    0.73 Acres Lot
    $295,400 Zestimate®
    $104/sqft
    $2,381 Estimated rent

    Home value

    $295,400

    $275,000 - $316,000

    $2,381/mo

    Zestimate® history
    Loading
    Loading...

    Owner options

    List your home for rent

    $2,381/mo

    Rent Zestimate®

    Find your next renter with Zillow Rental Manager. Plus, with online applications, you can quickly screen prospective tenants – for free.

    Learn more

    $2,381/mo

    Rent Zestimate®

    Refinance and save

    $1,674/mo

    Est. payment

    Refinancing to a lower rate could help reduce your monthly payments and save thousands over the life of the loan.

    See today's rates

    $1,674/mo

    Est. payment

    Explore your selling options

    Work with a Zillow partner agent

    Leverage their expertise and Zillow's premium Showcase listings to get your home seen by more buyers.

    Get started

    List with your own agent

    Get your home in front of millions of buyers by listing it on Zillow.

    Learn how to do it

    Sell it yourself

    Take full control of how buyers see your home on Zillow by listing For Sale by Owner (FSBO).

    List your home

    What's special

    Inground poolGenerously sized bedroomsNewly installed vinyl-fenced backyardEnclosed porch areaSeparate dining room areaCozy fireplaceGreat closet space
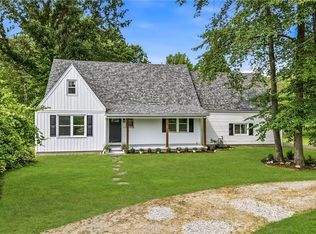
    Welcome to 806 School St, Hubbard, Ohio 44425! This spacious 4-bedroom, 3-bathroom home is a perfect blend of comfort and style. The highlight of this property is the inground pool, surrounded by a newly installed vinyl-fenced backyard, offering privacy and a perfect spot for outdoor relaxation and entertainment. The large family room, overlooking the pool area, features a cozy fireplace, creating an inviting atmosphere. The family room opens into the kitchen, which boasts abundant cabinet space with a pantry, an island perfect for prep and cooking, luxury vinyl plank flooring and a small eat-in area. For more formal gatherings, there is a separate dining room area with a fireplace. A small living room area can easily serve as an office space or a multipurpose room, offering flexibility for your needs. Upstairs, you’ll find four generously sized bedrooms, each with great closet space. The master suite features a walk-in shower, while the full bathroom for the family includes a tub surround. The basement, ready to be easily finished, provides ample space for laundry and tons of storage. Enclosed porch area leads to a deck that welcomes you to the pool area. Additional features include an attached 2-car garage, a wrap-around driveway, and a shed for extra storage. This home is conveniently located within close distance to restaurants, shopping, and schools, making it an ideal location for families. Don’t miss the opportunity to make this wonderful property your new home!

    Zillow last checked:

    Listing updated:

    Listing Provided by:

    Danny Duvall danny.duvall@exprealty.com330-883-0040,

    EXP Realty, LLC.

    Bought with:

    Danny Duvall, 2013000677

    EXP Realty, LLC.

    Source: MLS Now,MLS#: 5057966MLS LogoOriginating MLS: Akron Cleveland Association of REALTORS

    Facts & features

    Interior

    Bedrooms & bathrooms
    • Bedrooms: 4
    • Bathrooms: 3
    • Full bathrooms: 2
    • 1/2 bathrooms: 1
    • Main level bathrooms: 1
    Heating
    • Forced Air, Gas
    Cooling
    • Central Air, Ceiling Fan(s)
    Appliances
    • Laundry: In Basement
    Features
    • Basement: Full
    • Number of fireplaces: 1
    • Fireplace features: Gas
    Interior area
    • Total structure area: 2,352
    • Total interior livable area: 2,352 sqft
    • Finished area above ground: 2,352

    Property

    Parking
    • Total spaces: 2
    • Parking features: Attached, Circular Driveway, Driveway, Garage
    • Attached garage spaces: 2
    Features
    • Levels: Two
    • Stories: 2
    • Patio & porch: Deck, Porch
    • Has private pool: Yes
    • Pool features: Heated, In Ground
    • Fencing: Vinyl
    Lot
    • Size: 0.73 Acres
    Details
    • Additional parcels included: 02139346
    • Parcel number: 02139347

    Construction

    Type & style
    • Home type: SingleFamily
    • Architectural style: Conventional
    • Property subtype: Single Family Residence
    Materials
    • Vinyl Siding
    • Foundation: Block
    • Roof: Shingle
    Condition
    • Year built: 1975

    Utilities & green energy

    • Sewer: Public Sewer
    • Water: Public

    Community & neighborhood

    Location
    • Region: Hubbard
    • Subdivision: Davis

    Other

    Other facts
    • Listing terms: Cash,Conventional,FHA,VA Loan

    Price history

    DateEventPrice
    2/10/2025Sold$245,000-5.8%$104/sqft
    Source: MLS Now #5057966 Report a problem
    12/27/2024Contingent$260,000$111/sqft
    Source: MLS Now #5057966 Report a problem
    12/9/2024Listed for sale$260,000$111/sqft
    Source: MLS Now #5057966 Report a problem
    12/2/2024Pending sale$260,000$111/sqft
    Source: MLS Now #5057966 Report a problem
    10/16/2024Price change$260,000-5.4%$111/sqft
    Source: MLS Now #5057966 Report a problem
    9/15/2024Price change$274,900-5.2%$117/sqft
    Source: MLS Now #5057966 Report a problem
    8/21/2024Price change$289,900-3.3%$123/sqft
    Source: MLS Now #5057966 Report a problem
    7/30/2024Listed for sale$299,900+87.4%$128/sqft
    Source: MLS Now #5057966 Report a problem
    11/26/2018Sold$160,000+0.1%$68/sqft
    Source: Agent Provided Report a problem
    11/21/2018Pending sale$159,900$68/sqft
    Source: Howard Hanna - Howland #4039658 Report a problem
    9/24/2018Listed for sale$159,900+18.4%$68/sqft
    Source: Howard Hanna #4039658 Report a problem
    10/23/1998Sold$135,000$57/sqft
    Source: Public Record Report a problem

    Public tax history

    YearProperty taxesTax assessment
    2025$3,258 +1.8%$64,020
    2024$3,201 +13.5%$64,020
    2023$2,821 +16.4%$64,020 +41.6%
    2022$2,423 -0.5%$45,220
    2021$2,435 -0.5%$45,220
    2020$2,446 +3.7%$45,220 +8.2%
    2019$2,359 +0.4%$41,790
    2018$2,350 +0.3%$41,790
    2017$2,344 +1.9%$41,790 -4.1%
    2016$2,300 -0.4%$43,580
    2015$2,309 +2.3%$43,580
    2014$2,256 +0.2%$43,580
    2013$2,252 -0.2%$43,580
    2012$2,256 -0.4%$43,580 +0%
    2011$2,266 0%$43,575 -6.3%
    2010$2,267 +1.9%$46,480
    2009$2,224 +0.1%$46,480
    2008$2,222 +5.1%--
    2007$2,114 -0.7%--
    2006$2,130 +12.6%--
    2005$1,891 -2.9%$46,480
    2004$1,949 -0.1%--
    2003$1,950 -0.1%--
    2002$1,952 +2.1%--
    2001$1,911 +11.7%--
    2000$1,712 --

    Find assessor info on the county website

    Neighborhood: 44425

    Nearby schools

    GreatSchools rating
    Schools provided by the listing agent
    • District: Hubbard EVSD - 7809

    Source: MLS Now. This data may not be complete. We recommend contacting the local school district to confirm school assignments for this home.

    Get a cash offer in 3 minutes
    Find out how much your home could sell for in as little as 3 minutes with a no-obligation cash offer.
    Estimated market value
    $295,400
    Get a cash offer in 3 minutes
    Find out how much your home could sell for in as little as 3 minutes with a no-obligation cash offer.
    Estimated market value
    $295,400