Skip main navigation
Closed
  • $195,000

    831 School St, Hubbard, OH 44425

    3beds
    1,000sqft
    Single Family Residence
    Built in 1950
    8,084.74 Square Feet Lot
    $186,100 Zestimate®
    $195/sqft
    $1,160 Estimated rent

    Home value

    $186,100

    $177,000 - $195,000

    $1,160/mo

    Zestimate® history
    Loading
    Loading...

    Owner options

    List your home for rent

    $1,160/mo

    Rent Zestimate®

    Find your next renter with Zillow Rental Manager. Plus, with online applications, you can quickly screen prospective tenants – for free.

    Learn more

    $1,160/mo

    Rent Zestimate®

    Refinance and save

    $1,326/mo

    Est. payment

    Refinancing to a lower rate could help reduce your monthly payments and save thousands over the life of the loan.

    See today's rates

    $1,326/mo

    Est. payment

    Explore your selling options

    Work with a Zillow partner agent

    Leverage their expertise and Zillow's premium Showcase listings to get your home seen by more buyers.

    Get started

    List with your own agent

    Get your home in front of millions of buyers by listing it on Zillow.

    Learn how to do it

    Sell it yourself

    Take full control of how buyers see your home on Zillow by listing For Sale by Owner (FSBO).

    List your home

    What's special

    Sleek countertopsCurb appealBright inviting layoutWarm living spaceSubway tile backsplashStainless steel appliancesUpdated cabinetry
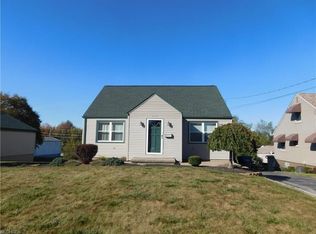
    Beautifully Updated Home with Finished Basement, Spacious Yard & Entertainer’s Setup Welcome to this move in ready home that blends modern updates with comfortable living inside and out. From the moment you arrive, you’ll notice the curb appeal, extended driveway, and attached garage offering plenty of parking and convenience. Step inside and you’re welcomed by a functional mudroom with first floor laundry, offering the perfect everyday entry point. This space also provides direct access to the backyard, making it ideal for keeping things clean, organized, and convenient for pets, kids, or entertaining. The home opens up into a bright, inviting layout featuring updated flooring, neutral tones, and a warm living space. The living room flows seamlessly into the beautifully refreshed kitchen, complete with updated cabinetry, sleek countertops, subway tile backsplash, and stainless steel appliances. The home offers well sized bedrooms with great natural light, along with an updated full bathroom featuring modern finishes and a clean, timeless design. Downstairs, the fully finished basement adds incredible bonus space perfect for entertaining, relaxing, or creating separate zones for adults and kids. Enjoy a custom bar area, lounge space, and additional room for a playroom, home gym, or media area. One of the standout features of this home is the spacious, fully fenced backyard. Designed for both relaxation and entertaining, it includes a large green space, fire pit area with seating, and plenty of room for gatherings, pets, or play. The outdoor setup makes this home ideal for hosting or simply enjoying quiet evenings.

    Zillow last checked:

    Listing updated:

    Listing Provided by:

    Isaac Schuster 330-921-8978 acc0417is@gmail.com,

    EXP Realty, LLC.,

    Luke Schuster 330-651-7081,

    EXP Realty, LLC.

    Bought with:

    Lyndsay Thomas, 2021005540

    Brokers Realty Group

    Source: MLS Now,MLS#: 5201426MLS LogoOriginating MLS: Akron Cleveland Association of REALTORS

    Facts & features

    Interior

    Bedrooms & bathrooms
    • Bedrooms: 3
    • Bathrooms: 1
    • Full bathrooms: 1
    • Main level bathrooms: 1
    • Main level bedrooms: 3
    Primary bedroom
    • Level: First
    • Dimensions: 11.00 x 10.00
    Bedroom
    • Level: First
    • Dimensions: 9.00 x 11.00
    Bedroom
    • Level: First
    • Dimensions: 10.00 x 10.00
    Kitchen
    • Level: First
    • Dimensions: 12.00 x 12.00
    Living room
    • Level: First
    • Dimensions: 11.00 x 20.00
    Heating
    • Forced Air
    Cooling
    • Central Air
    Appliances
    • Laundry: Main Level
    Features
    • Basement: Full
    • Has fireplace: No
    Interior area
    • Total structure area: 1,000
    • Total interior livable area: 1,000 sqft
    • Finished area above ground: 1,000

    Property

    Parking
    • Total spaces: 2
    • Parking features: Attached, Electricity, Garage, Garage Door Opener, Unpaved
    • Attached garage spaces: 2
    Features
    • Levels: One
    • Stories: 1
    Lot
    • Size: 8,084 sqft
    Details
    • Additional parcels included: 02241100
    • Parcel number: 02241101
    • Special conditions: Standard

    Construction

    Type & style
    • Home type: SingleFamily
    • Architectural style: Ranch
    • Property subtype: Single Family Residence
    Materials
    • Vinyl Siding
    • Roof: Shingle
    Condition
    • Unknown
    • Year built: 1950

    Utilities & green energy

    • Sewer: Public Sewer
    • Water: Public

    Community & neighborhood

    Location
    • Region: Hubbard

    Price history

    DateEventPrice
    5/11/2026Sold$195,000+5.5%$195/sqft
    Source: MLS Now #5201426 Report a problem
    4/22/2026Pending sale$184,900$185/sqft
    Source: MLS Now #5201426 Report a problem
    4/16/2026Contingent$184,900$185/sqft
    Source: MLS Now #5201426 Report a problem
    4/15/2026Listed for sale$184,900+122.8%$185/sqft
    Source: MLS Now #5201426 Report a problem
    4/16/2021Sold$83,000-2.4%$83/sqft
    Source: MLS Now #4258547 Report a problem
    4/12/2021Pending sale$85,000$85/sqft
    Source: MLS Now #4258547 Report a problem
    3/8/2021Contingent$85,000$85/sqft
    Source: MLS Now #4258547 Report a problem
    3/7/2021Price change$85,000-4.5%$85/sqft
    Source: MLS Now #4258547 Report a problem
    2/26/2021Listed for sale$89,000$89/sqft
    Source: MLS Now #4258547 Report a problem

    Public tax history

    YearProperty taxesTax assessment
    2025$1,060 +1.8%$20,830
    2024$1,042 +10.9%$20,830
    2023$939 -14.5%$20,830 +4%
    2022$1,099 +81.3%$20,020
    2021$606 -0.5%$20,020
    2020$609 +9%$20,020 +7.3%
    2019$559 +0.4%$18,660
    2018$557 +0.3%$18,660
    2017$555 +20.9%$18,660 +6.8%
    2016$460 -0.4%$17,470
    2015$461 +2.3%$17,470
    2014$451 +0.2%$17,470
    2013$450 -0.2%$17,470
    2012$451 -0.4%$17,470 +0%
    2011$453 -23.5%$17,465 -16.4%
    2010$592 +3.2%$20,895
    2009$573 +0.1%$20,895
    2008$573 +9.3%--
    2007$524 -1.4%--
    2006$531 +14.7%--
    2005$463 +5.4%$20,895
    2004$439 -1.7%--
    2003$447 -1.7%--
    2002$455 +2%--
    2001$446 +15.1%--
    2000$387 --

    Find assessor info on the county website

    Neighborhood: 44425

    Nearby schools

    GreatSchools rating
    Schools provided by the listing agent
    • District: Hubbard EVSD - 7809

    Source: MLS Now. This data may not be complete. We recommend contacting the local school district to confirm school assignments for this home.

    Get a cash offer in 3 minutes
    Find out how much your home could sell for in as little as 3 minutes with a no-obligation cash offer.
    Estimated market value
    $186,100
    Get a cash offer in 3 minutes
    Find out how much your home could sell for in as little as 3 minutes with a no-obligation cash offer.
    Estimated market value
    $186,100