This spacious 5 bedroom, 4.5 bath home in Niles offers incredible potential and is situated on a lot that backs up to a serene park, creating a private and picturesque setting. Built in 1955 with a dramatic 2 Story great room addition completed in 1984, the home features grand windows that flood the interior with natural light, creating an open and airy feel. The property includes a massive basement, ideal for storage, or additional living space and a rare 4 car garage, providing ample room for vehicles and hobbies. While the home offers excellent bones and a generous layout, it's ready for a full update, making it the perfect blank canvas for someone with imagination and vision to transform it into a dream home.
Closed
$218,000
478 Hogarth Ave, Niles, OH 44446
5beds
4,499sqft
Single Family Residence
Built in 1955
0.74 Acres Lot
$296,700 Zestimate®
$48/sqft
$-- Estimated rent
Home value
$296,700
$246,000 - $356,000
Not available
Zestimate® history
Owner options
List your home for rent
Find your next renter with Zillow Rental Manager. Plus, with online applications, you can quickly screen prospective tenants – for free.
Refinance and save
$1,471/mo
Est. payment
Refinancing to a lower rate could help reduce your monthly payments and save thousands over the life of the loan.
$1,471/mo
Est. payment
Explore your selling options
Work with a Zillow partner agent
Leverage their expertise and Zillow's premium Showcase listings to get your home seen by more buyers.
Get startedList with your own agent
Get your home in front of millions of buyers by listing it on Zillow.
Learn how to do itSell it yourself
Take full control of how buyers see your home on Zillow by listing For Sale by Owner (FSBO).
List your homeWhat's special
Open and airy feelMassive basementGrand windowsNatural light
Zillow last checked:
Listing updated:
Listed by:
Kim Dobson 330-856-5700marisasoldmine@gmail.com,
Volpini Realty
Bought with:
Paula K Harden, 2023006781
Volpini Realty
Source: MLS Now,MLS#: 5087338 Originating MLS: Stark Trumbull Area REALTORS
Originating MLS: Stark Trumbull Area REALTORSFacts & features
Interior
Bedrooms & bathrooms
- Bedrooms: 5
- Bathrooms: 5
- Full bathrooms: 4
- 1/2 bathrooms: 1
- Main level bathrooms: 1
- Main level bedrooms: 2
Primary bedroom
- Description: Flooring: Carpet
- Features: Built-in Features
- Level: First
- Dimensions: 14 x 22
Bedroom
- Description: Flooring: Wood
- Features: Built-in Features
- Level: Second
- Dimensions: 8 x 12
Bedroom
- Description: 2 Closets,Flooring: Carpet
- Features: Built-in Features
- Level: First
- Dimensions: 11 x 14
Bedroom
- Description: Flooring: Wood
- Features: Built-in Features
- Level: Second
- Dimensions: 8 x 12
Bedroom
- Description: Flooring: Wood
- Features: Built-in Features
- Level: Second
- Dimensions: 9 x 14
Bonus room
- Description: Off of Loft
- Level: Second
- Dimensions: 10 x 12
Dining room
- Description: Flooring: Carpet
- Level: First
- Dimensions: 10 x 11
Eat in kitchen
- Description: Bay Window,Flooring: Linoleum
- Level: First
- Dimensions: 9 x 11
Entry foyer
- Description: Flooring: Tile
- Level: First
- Dimensions: 7 x 13
Great room
- Description: Spiral staircase to loft & bonus room,Flooring: Carpet
- Features: Wet Bar, Fireplace
- Level: First
- Dimensions: 21 x 25
Kitchen
- Description: Flooring: Linoleum
- Level: First
- Dimensions: 9 x 12
Laundry
- Description: Laundry tub, pull down ironing board,Flooring: Linoleum
- Level: First
- Dimensions: 9 x 10
Living room
- Description: Flooring: Carpet
- Level: First
- Dimensions: 12 x 17
Loft
- Description: Flooring: Carpet
- Level: Second
- Dimensions: 10 x 11
Media room
- Description: Media room w/built-ins off of Great room,Flooring: Carpet
- Level: First
- Dimensions: 8 x 9
Office
- Description: Built-ins with desk area,Flooring: Carpet
- Level: First
- Dimensions: 9 x 13
Heating
- Forced Air, Gas
Cooling
- Central Air
Appliances
- Included: Built-In Oven, Cooktop, Dishwasher
- Laundry: In Basement, Main Level
Features
- Wet Bar, Built-in Features, Ceiling Fan(s), Cathedral Ceiling(s), Double Vanity, Entrance Foyer, Eat-in Kitchen, His and Hers Closets, Laminate Counters, Multiple Closets
- Basement: Partially Finished
- Number of fireplaces: 2
- Fireplace features: Basement, Great Room
Interior area
- Total structure area: 4,499
- Total interior livable area: 4,499 sqft
- Finished area above ground: 4,499
Property
Parking
- Total spaces: 4
- Parking features: Attached, Drain, Electricity, Garage, Garage Faces Side, Water Available
- Attached garage spaces: 4
Features
- Levels: One and One Half
- Patio & porch: Deck
- Fencing: Wood
- Has view: Yes
- View description: Park/Greenbelt
Lot
- Size: 0.74 Acres
- Features: Back Yard, Front Yard
Details
- Parcel number: 25619427
- Special conditions: Standard
Construction
Type & style
- Home type: SingleFamily
- Architectural style: Contemporary,Colonial
- Property subtype: Single Family Residence
Materials
- Brick, Wood Siding
- Foundation: Block
- Roof: Asphalt,Fiberglass
Condition
- Fixer
- Year built: 1955
Utilities & green energy
- Sewer: Public Sewer
- Water: Public
Community & HOA
HOA
- Has HOA: No
Location
- Region: Niles
Financial & listing details
- Price per square foot: $48/sqft
- Tax assessed value: $291,500
- Annual tax amount: $3,971
- Date on market: 11/27/2024
- Cumulative days on market: 33 days
Price history
| Date | Event | Price |
|---|---|---|
| 1/7/2025 | Sold | $218,000-5.2%$48/sqft |
Source:  MLS Now #5087338 Report a problem MLS Now #5087338 Report a problem | ||
| 12/30/2024 | Pending sale | $229,900$51/sqft |
Source: MLS Now #5087338 Report a problem | ||
| 12/12/2024 | Contingent | $229,900$51/sqft |
Source: MLS Now #5087338 Report a problem | ||
| 11/27/2024 | Listed for sale | $229,900$51/sqft |
Source: MLS Now #5087338 Report a problem | ||
Public tax history
| Year | Property taxes | Tax assessment |
|---|---|---|
| 2025 | $4,415 +0.9% | $102,030 |
| 2024 | $4,375 +10.2% | $102,030 |
| 2023 | $3,971 +17.6% | $102,030 +31% |
| 2022 | $3,376 -4.8% | $77,880 |
| 2021 | $3,545 -0.9% | $77,880 |
| 2020 | $3,578 +0.7% | $77,880 +5.1% |
| 2019 | $3,553 +0.3% | $74,100 |
| 2018 | $3,543 +0.6% | $74,100 |
| 2017 | $3,523 +3.9% | $74,100 +4.3% |
| 2016 | $3,391 +1.1% | $71,050 |
| 2015 | $3,353 -0.3% | $71,050 |
| 2014 | $3,365 -0.5% | $71,050 -5.1% |
| 2013 | $3,383 +0.1% | $74,870 |
| 2012 | $3,380 +0.2% | $74,870 +0% |
| 2011 | $3,373 -14.9% | $74,865 -19.2% |
| 2010 | $3,964 +3.1% | $92,680 |
| 2009 | $3,844 +0.4% | $92,680 |
| 2008 | $3,827 +15.7% | -- |
| 2007 | $3,306 -9.4% | -- |
| 2006 | $3,651 +0.7% | -- |
| 2005 | $3,624 +13.2% | $92,680 |
| 2004 | $3,201 +0.2% | -- |
| 2003 | $3,193 -0.2% | -- |
| 2002 | $3,201 +11.5% | -- |
| 2001 | $2,870 +0.7% | -- |
| 2000 | $2,849 | -- |
Find assessor info on the county website
Neighborhood: 44446
Nearby homes
- $319,2005 bd5 ba3.7k sqft486 Hogarth Ave, Niles, OH 44446Off Market

- $277,5004 bd2 ba2k sqft468 Hogarth Ave, Niles, OH 44446Off Market
- $158,8003 bd2 ba1.4k sqft275 Belmont St, Warren, OH 44446Off Market
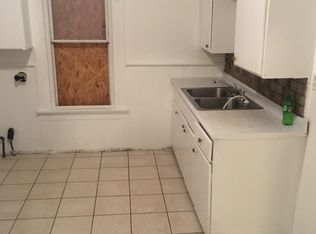
- $249,1003 bd3 ba2.8k sqft473 Hogarth Ave, Niles, OH 44446Off Market
- $329,9003 bd3 ba2.5k sqft458 Hogarth Ave, Niles, OH 44446For Sale
- $293,1004 bd3 ba2.4k sqft496 Hogarth Ave, Niles, OH 44446Off Market
- $293,1004 bd2 ba2.2k sqft463 Hogarth Ave, Niles, OH 44446Off Market
- $293,7003 bd3 ba3.1k sqft503 Hogarth Ave, Niles, OH 44446Off Market
Nearby schools
GreatSchools rating
- NANiles Primary SchoolGrades: PK-2Distance: 0.6 mi
- 5/10Niles Middle SchoolGrades: 6-8Distance: 1.7 mi
- 4/10McKinley High SchoolGrades: 9-12Distance: 1 mi
Schools provided by the listing agent
- District: Niles CSD - 7818
Source: MLS Now. This data may not be complete. We recommend contacting the local school district to confirm school assignments for this home.
Get a cash offer in 3 minutes
Find out how much your home could sell for in as little as 3 minutes with a no-obligation cash offer.
Estimated market value
$296,700
Get a cash offer in 3 minutes
Find out how much your home could sell for in as little as 3 minutes with a no-obligation cash offer.
Estimated market value
$296,700
- Ohio
- Trumbull County
- Niles
- 44446
- 478 Hogarth Ave
